






Top-rated contractors.

Get matched with top contractors in Springville, TN

Enter your zip and get matched with up to 5 pros

Need a pro for your contractor service project in Springville, TN?

Select your specific project to find the pro for you.

Find Contractors in Springville

Avatar for Shane Farrill Construction
Shane Farrill Construction
5.0(
5
)
Major Home Repairs (General Contractor)

Serving Springville, TN and surrounding areas

In business since 2017

Free estimates

"Shane did a superior job of staining the wood fencing that runs around our house and farm. It was a lot of work in difficult conditions since he was doing the staining in January. He worked around the weather (remember the week of snow in West Tennessee) and came back to finish as promised whenever we got a days warm enough to apply stain. We highly recommend Southern Builders."
Finished
Finished
Daylight
Rotten
Removal

+1

Response time5 days
Recommended by100%of homeowners
Avatar for Homemade Design
Homemade Design
3.7(
322
)
Major Home Repairs (General Contractor)

Serving Springville, TN and surrounding areas

In business since 2006

Credit card accepted

"I never contacted the provider or used this service in anyway. I have to
write this review so that the request to write this review stops
popping up.
The rating is bogus as it is required to be able to submit.
"
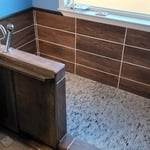
Pennsylvania Master Bathroom
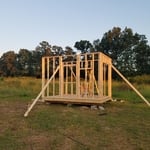
Boston Small Condo Kitchen
California Client Saves with HMD Designer Discounts
Recommended by54%of homeowners
Avatar for Cooper Construction & Remodel
Cooper Construction & Remodel
5.0(
5
)
Major Home Repairs (General Contractor)

Serving Springville, TN and surrounding areas

In business since 2000

Free estimates

Emergency services offered

"My husband and I had purchased a home and had a 25 x 25 garage that we wanted turned into our master bedroom and it is spectacular. They completed it early and everything has been done perfectly. They guided us all away with helping us to make decisions that were unknown to us. All of them were expert at what they did."
Additional Photos
Additional Photos
Additional Photos
Additional Photos
Additional Photos

+24

Recommended by100%of homeowners
Avatar for Jill Seidner Interior Design
Jill Seidner Interior Design
3.5(
89
)
Major Home Repairs (General Contractor)

Serving Springville, TN and surrounding areas

In business since 2006

Credit card accepted

"Once I sent her all the measurements, it took her a little while to get the options back to me.  Overall, they're good designs.  However, they're very simplistic and give general ideas for space planning.  I was hoping to have a better idea for sizes of furniture for the space and some variations on staging.  
Jill was very responsive when I did have a question.  I'm not sure how helpful it is to have a virtual design done.  If we lived in similar cities, I'd probably use her again for help with additional designs.
"
Recommended by55%of homeowners
Showing 1-10 of 29
Unfinished Carpentry questions, answered by experts

Removing a load-bearing wall is best handled by professionals. However, if you have the skill set and decide to DIY the project, you will still need at least one additional person to assist you. Aside from helping with demolition, you'll need another hand to install the new support beam.

Yes, professional installations include reinforced corner posts to ensure durability.

A few signs that you need a new door frame include:

  • The door no longer fits properly in its frame and sticks or scrapes.

  • You notice cracks, holes, or rotting.

  • You feel a draft coming from around the door when it’s closed.

  • You find yourself frequently needing to make repairs.

There are approximately 5.33 board feet in a 2x4. You can use the board foot calculator in this article to easily find the answer. A 2x4 is 2 inches of thickness by 4 inches of width, so you need to find the length, with 8 feet being the most common. You’d use the calculator here to multiply 2 times 4 times 8, and then divide by 12, arriving at a total of 5.33 board feet. 

In framing, studs are placed at 16-inch intervals to coincide with the typical spacing of wall materials such as drywall or plywood. This spacing is called "on-center" and is necessary for maintaining structural stability and efficient use of materials. The 16-inch spacing also helps to distribute the weight evenly across the building's structure. For those looking to cut material costs and improve energy efficiency, 24-inch stud spacing can be employed through a method called "advanced framing". This requires careful planning and adherence to local building codes to ensure structural integrity.

The Springville, TN homeowners’ guide to contractor services

From average costs to expert advice, get all the answers you need to get your job done.