


Top-rated carpenters.

Get matched with top carpenters in Humboldt, TN

Enter your zip and get matched with up to 5 pros

Need a pro for your carpentry project in Humboldt, TN?

Select your specific project to find the pro for you.

TRUSTED BY HUMBOLDT, TN HOMEOWNERS

  • Average homeowner rating star icon4
    Average homeowner rating
  • Verified reviews icon31
    Verified carpentry services reviews

Find Carpenters in Humboldt

Avatar for Rey & Sons Construction  LLC
Rey & Sons Construction LLC
4.6(
38
)

Serving Humboldt, TN and surrounding areas

Approved

Super Service Award Winner

In business since 2002

Free estimates

Warranties offered

"Rey and Scott were both great to work with throughout the project. Answered all our questions and finished our beautiful deck on schedule. When they finished the site was completely cleaned up."
13x18  custom made shed
13x18
13x18
13x18
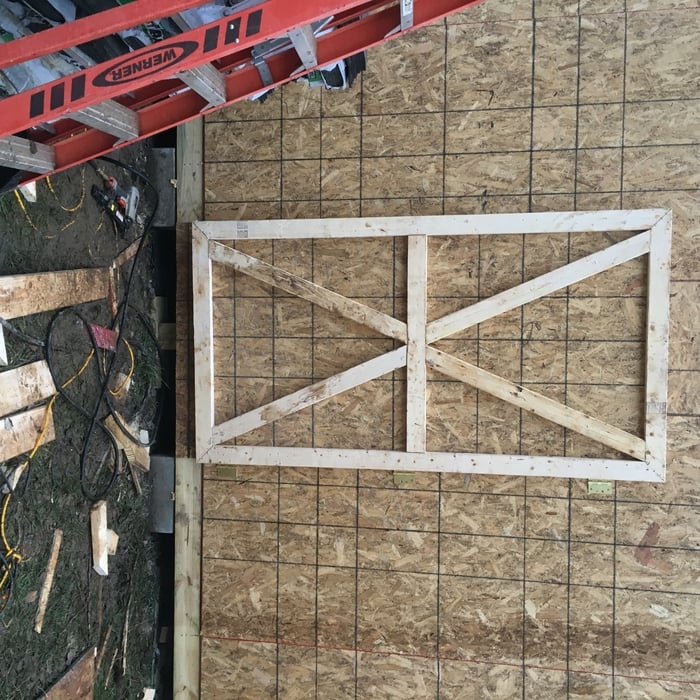
Custom made door

+89

Response time10 hrs
2 neighbors recently requested a quote
Recommended by87%of homeowners
Avatar for Prosper
Prosper
5.0(
2
)

Serving Humboldt, TN and surrounding areas

Approved

In business since 2022

Free estimates

Warranties offered

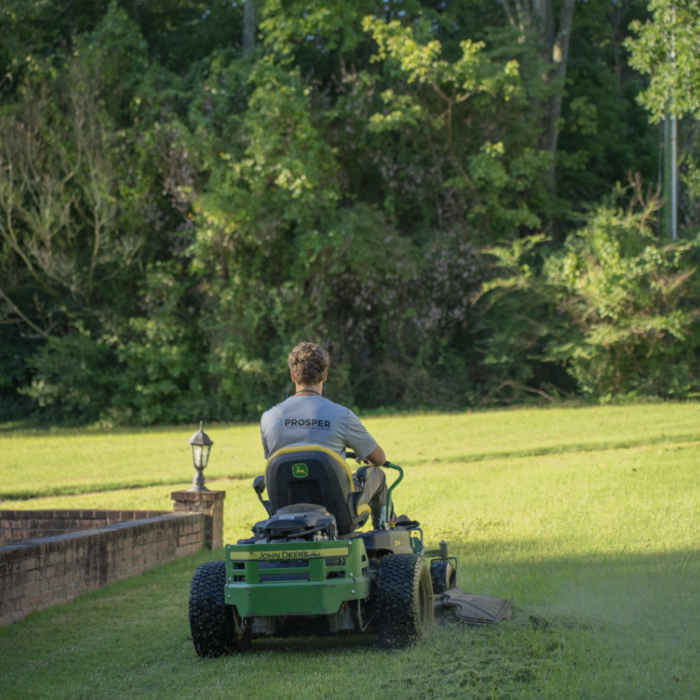
"They took care of my elderly parents yard. Never has looked this great in years!! Super friendly team, throughout communication, and fair pricing. They have a life long customer in me!"
Mudding

New kitchen construction (including new floors, cabinets, lighting and paint).

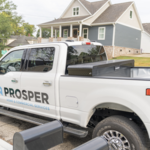
Our service truck
Our service truck
Yard Services

+10

Response time2 days
Response rate100%
5 neighbors recently requested a quote
Avatar for Ritch Kuroda
Ritch Kuroda
New to Angi

Serving Humboldt, TN and surrounding areas

Approved

Free estimates

Warranties offered

Offers commercial services

With more than 35 years of finish carpentry experience, we specialize in precision craftsmanship and custom woodworking solutions. Services include trim and finish carpentry, custom closets, cabinets, vanities, built-in furniture, cabinet repairs, and door and drawer upgrades. Whether you’re updating an existing space or creating something custom, we take pride in delivering high-quality workmanship, attention to detail, and reliable service that exceeds expectations.

Avatar for Nailed It, LLC
Nailed It, LLC
New to Angi

Serving Humboldt, TN and surrounding areas

Approved

Free estimates

Emergency services offered

Small jobs welcome

At Nailed It LLC, we believe quality work and reliability still matter. We provide professional handyman and home improvement services throughout North Mississippi, including repairs, remodeling, flooring, painting, roofing, decks, porches, bathrooms, kitchens, and more. Our goal is simple: show up when we say we will, do quality work, and leave every customer satisfied. We are committed to earning your trust. Free estimates.

29 neighbors recently requested a quote
...
Showing 1-10 of 159
Carpentry questions, answered by experts

The primary parts of a house that need framing during construction are floors, exterior walls, interior walls, and the roof. The framing in these areas provides the skeleton for adding other materials over the top. With walls, for example, contractors can hang drywall over the interior walls and siding over the outside of the exterior walls. Proper framing ensures a sturdy house that is built to last.

Bump-out additions can add some space to a closet without requiring any significant structural work. This entails pushing back the existing rear or side of the closet, simply moving the wall into either an adjacent room or unused space. For ground-floor closets, this could even be extended to the exterior of the home, but that has its own complications. Bump-outs are a good discussion to have with your contractor if you’re just looking to increase the space a little—not renovate the entire closet space.

You should avoid drilling or cutting into load-bearing beams because removing material will weaken it and increase the risk of structural damage or even collapse. If you do need to drill into a load-bearing beam, speak with a structural engineer first to discuss where it’s safest to drill and the width and depth of the bit that’s safe to use.

Most Cape Cod houses are two stories tall at the peak, although they’re considered one-and-a-half stories tall because the steep roof pitch cuts off a portion of the living space on the second story. Unless you raise the roof on your Cape Cod house to add a dormer, the interior rooms upstairs will lose some usable living space to the sloped ceilings.

Modern brick houses are really stick-built homes with a brick facade for aesthetic purposes only, so most have framing. With genuine brick construction, most homeowners install furring strips over the interior of the brick and then install drywall over those strips to cover the brick wall, so they don’t have traditional framing.

The Humboldt, TN homeowners’ guide to carpentry services

From average costs to expert advice, get all the answers you need to get your job done.