




Top-rated closet pros.

Get matched with top closet pros in Cosby, TN

Enter your zip and get matched with up to 5 pros

Need a pro for your closet service project in Cosby, TN?

Select your specific project to find the pro for you.

Find Closet pros in Cosby

Avatar for 360 Solutions, LLC dba The Tailored Closet & Premier Garage & Premier Concrete Services
360 Solutions, LLC dba The Tailored Closet & Premier Garage & Premier Concrete Services
4.4(
31
)
Closet - Build

Serving Cosby, TN and surrounding areas

Approved

In business since 2010

Free estimates

Warranties offered

"Ashley did a nice job helping us design just what we needed. The installers were excellent. Our previous estimate for 2 closets and a pantry was for over $8000, and I had to install them myself. Tailored Living was less than half that and they came on sight to measure and did the install. The result is great."
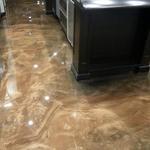
Metallic
Metallic
Stain Concrete
Stain Concrete
Metallic

+34

Response time1 day
17 neighbors recently requested a quote
Recommended by96%of homeowners

Avatar for Arkansas Wood Doors
Arkansas Wood Doors
5.0(
8
)
Closet - Build

Serving Cosby, TN and surrounding areas

In business since 1977

Free estimates

Credit card accepted

"Excellent work. We purchased natural cherry cabinets in shaker style, with the panels made of solid wood rather than veneer. That is more difficult work, as each panel has to be constructed from several planks. Moreover, the clear finish would leave any flaws more visible. Simply put, the doors are beautiful--flawless in both construction and finish. They are similar in quality to custom cherry furniture we own."
Additional Photos
Additional Photos
.
Additional Photos
Additional Photos

+1

Recommended by100%of homeowners

Showing 1-10 of 24
Closets questions, answered by experts

A standard walk-in closet has dimensions of 7 feet by 10 feet at a minimum and an average of 100 square feet. Remember that the dimensions of the closet aren’t necessarily the usable space. This means that a 100-square-foot walk-in closet with shelves on each wall and an island may only have a walkable area of 50 square feet or less. Make sure you consider the effect of additions when you plan the room—mockups are a great idea.

Walk-in closets are always the biggest and can easily be more than 100 square feet. Primary bedroom closets, even if not walk-ins, are the second largest category in most homes and sit between 30 and 80 square feet. Linen closets, utility closets, and built-in closets are smaller and, depending on their usage, tend to be between 10 and 50 square feet.

Closet design services include help designing and laying out your closet for maximum utility, visual appeal, and return on investment. Many closet designers can also include the carpentry required to construct your custom closet. You should speak with your designer beforehand to determine what services are included in the estimate, and prepare to lay out additional funds for materials or labor as needed.

Yes, 12-inch shelves are often considered the standard closet shelf depth for storing folded clothing, shoes, and small containers. However, if you plan to store bulky items such as blankets, baskets, or cleaning supplies, you may want to go deeper. For specialized layouts, an adjustable system can give you more flexibility.

Built-in furniture maximizes space, offers a tailored look, and enhances room functionality.

The Cosby, TN homeowners’ guide to closet services

From average costs to expert advice, get all the answers you need to get your job done.