



Top-rated contractors.

Get matched with top contractors in Altamont, TN

Enter your zip and get matched with up to 5 pros

Need a pro for your contractor service project in Altamont, TN?

Select your specific project to find the pro for you.

Find Contractors in Altamont

Avatar for A-1 PLUS REMODELING LLC
A-1 PLUS REMODELING LLC
5.0(
21
)
Major Home Repairs (General Contractor)

Serving Altamont, TN and surrounding areas

In business since 1995

Free estimates

Emergency services offered

"We had our kitchen and bathroom remodeled by A-1 Plus Remodeling and could not be happier. Mr Romney and his crew were so respectful and helpful with our remodel and concept of what I wanted. They started on time every day and finished the job exactly when they said they would. I would recommend them for any remodel that you have in fact we have another job lined up as soon as we get ready. Thank you A-1 Plus."
Painting - Interior Project and LVP floor
Basement remodel.
Painting - Interior Project
Remodeling - Kitchen & Bathroom Project
Painting - Interior Project

+182

Response time2 days
Recommended by100%of homeowners

Avatar for Homemade Design
Homemade Design
3.7(
322
)
Major Home Repairs (General Contractor)

Serving Altamont, TN and surrounding areas

In business since 2006

Credit card accepted

"I never contacted the provider or used this service in anyway. I have to
write this review so that the request to write this review stops
popping up.
The rating is bogus as it is required to be able to submit.
"
Pennsylvania Master Bathroom
Boston Small Condo Kitchen
California Client Saves with HMD Designer Discounts
Recommended by54%of homeowners
Avatar for Jill Seidner Interior Design
Jill Seidner Interior Design
3.5(
89
)
Major Home Repairs (General Contractor)

Serving Altamont, TN and surrounding areas

In business since 2006

Credit card accepted

"Once I sent her all the measurements, it took her a little while to get the options back to me.  Overall, they're good designs.  However, they're very simplistic and give general ideas for space planning.  I was hoping to have a better idea for sizes of furniture for the space and some variations on staging.  
Jill was very responsive when I did have a question.  I'm not sure how helpful it is to have a virtual design done.  If we lived in similar cities, I'd probably use her again for help with additional designs.
"
Recommended by55%of homeowners
Avatar for Marquis Home Improvements
Marquis Home Improvements
5.0(
11
)
Major Home Repairs (General Contractor)

Serving Altamont, TN and surrounding areas

"We don't often leave 5 star reviews because that reflects perfection, but James did an amazing job and exceeded all of our expectations. The communication was great, he showed up when promised and the attention to detail was superb. James takes pride in his work and it shows 100%. We would hands down recommended him for any project and he is at the top of our list for future projects. Thank you!"
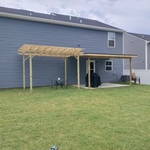
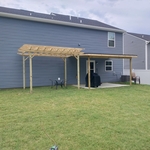
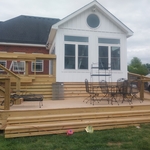
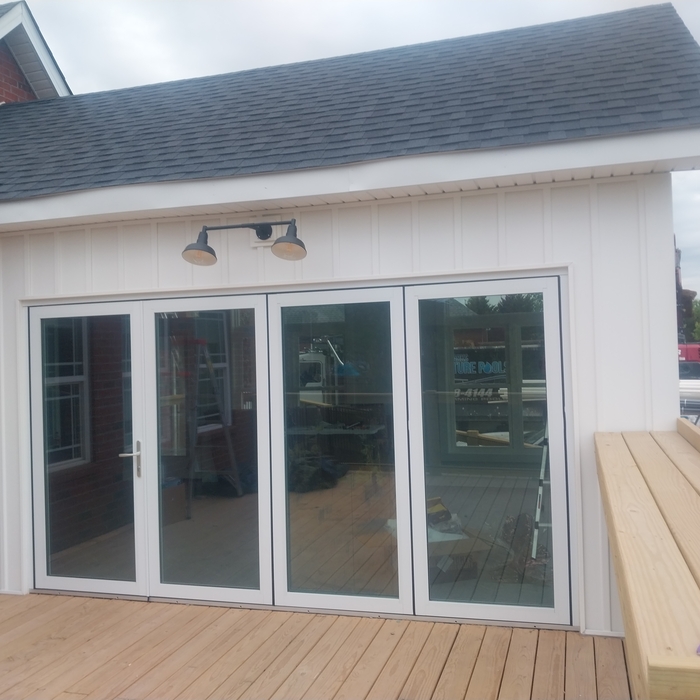
Decks and Porches Project
Additional Photos
Additional Photos
Additional Photos
Additional Photos

+11

Recommended by100%of homeowners
Showing 1-10 of 34
Unfinished Carpentry questions, answered by experts

There are approximately 5.33 board feet in a 2x4. You can use the board foot calculator in this article to easily find the answer. A 2x4 is 2 inches of thickness by 4 inches of width, so you need to find the length, with 8 feet being the most common. You’d use the calculator here to multiply 2 times 4 times 8, and then divide by 12, arriving at a total of 5.33 board feet. 

Metal stud framing parts include the studs themselves, upper and lower tracks that act as top and bottom wall plates, various angle fasteners and clips, screws for fastening pieces togeher, metal straps, c-channel supports, and thicker steel supporting structures. Roof framing metal components include pre-fabricated trusses, heavy-gauge stud pieces, and various plates and fasteners.

The best way to calculate framing costs is by basing your costs on the square footage of your home. On average, framing your home could cost anywhere between $7 and $16 per square foot. 

To ensure you don’t go over budget, base your estimates on the higher end of the price range. If you know you’re going to use high-end materials or require a custom or complex build, you might even want to tack on an additional 5% of your budget.

Balcony construction or replacement typically requires a building permit from your local permitting authority. Safety and building integrity are the main reasons for the need to obtain a permit and the subsequent inspections. In some cases, especially cantilevered balconies, your municipality may also require the oversight and signature of a structural engineer.

The cost to convert a carport into a garage averages about $22,000, ranging from about $15,000 and $55,000. Additional cost factors to consider include size, time of year, and how much of the carport you can reuse. Other cost factors include the kinds and amounts of materials used, such as:

  • Add insulation: $1 per square foot

  • Add drywall: $1–$3 per square foot

  • Add window: $450–$2,000 per window

  • Add outlets: $75–$500

  • Add garage door: $250–$11,200

  • Enclose framing: $5–$13 per square foot

  • Replace roofing: $1,000–$2,000

The Altamont, TN homeowners’ guide to contractor services

From average costs to expert advice, get all the answers you need to get your job done.