"Well, the first time the replacement was ordered it was the wrong one, which of course, delayed the installation a week. When it was finally installed I had to pay an additional $850 for code upgrades. This I was not informed of by Home Shield. Then we noticed that there was water on the garage floor and found that the pipe coming in from the wall was leaking at the wall so had to call the plumbing company back out to fix it. They first tried to say it was not their fault but since there wasn't a leak before they installed they did fix it. I have used Home Shield a few times before and never had a problem. Some of the companies they use are not the best so you have to research them before you commit. I have found HS service to be good if you do your homework. At the end of the day I was without hot water for almost 3 weeks but it was do to the plumbing company they sent out."
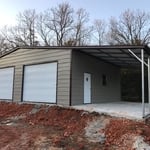
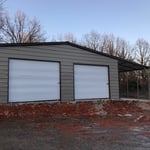
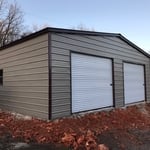
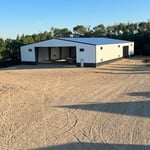
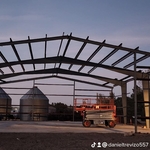
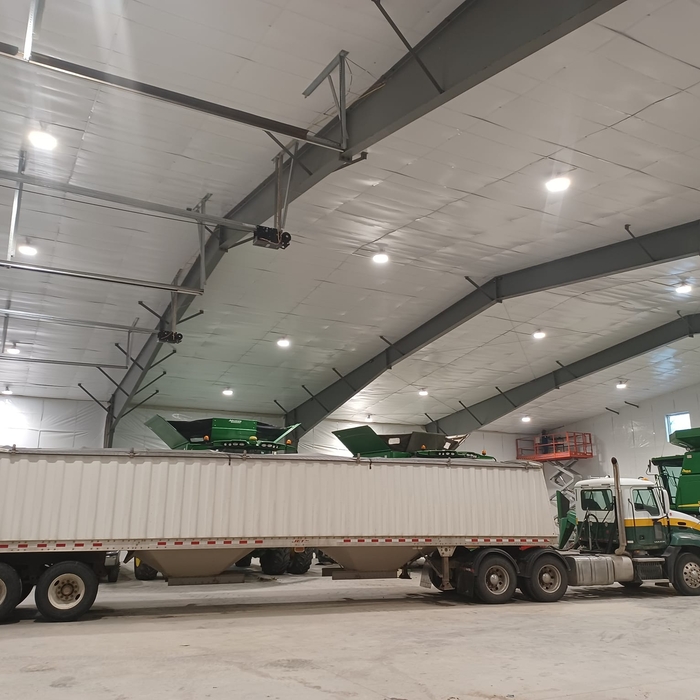
Over the past decade, JPK Steel Structures' crews have designed, built and installed more than 90,000 units, and our quality and service has earned us the recognition of thousands of clients.We take tremendous pride in providing the Best Customer Service, assembly & installation to make it easy for you to own a renowned JPK design! We are Centrally located, this allows us to serve the entire U.S. With JPK Steel Structures, you are getting a product that is designed and built in the USA with all American Steel, then installed by company crews, thus ensuring the most reliable and highest quality.Our territory is from Coast to Coast. We sell and install Carports, Garages, Barns, Commercial Buildings, AG Buildings, Shop buildings.
We pride our company on reliability, great communication, integrity, and quality work. We strongly believe in giving our absolute best in all the work we perform. We are experts, and will always keep you educated about the work process. We look forward to earning your business!
Here at Custom Cut Construction we are dedicated to providing you with exceptional customer service. We specialize in all areas of siding from vinyl to metal to wood we�ll be there to make sure it�s done right the first time. We can also take care of your framing installs and repairs as well as exterior paint work. We have just opened business this year and are backed by over 20 year�s experience. Please give us a call today and set up your free no obligation estimate.
With business starting in 2005, Aldinger Construction has been building a reputation of great customer service and top notch workmanship. We take pride in our work and it shows. You will see what separates us from our competition with every project we complete. We take the time to listen to our clients in order to give them the best options available for their project. Our customers love that we are fast and efficient without ever compromising quality. Please keep in mind that your remodeling project is an investment in the future of your home. Why not work with the best? Feel free to contact us for an appointment.
\n
Rustic and modern farmhouse styles are currently the most popular. These include rustic and antique furniture, muted colors, clean lines, eclectic decor, and natural materials. Some other popular farmhouse styles include the following:
Coastal farmhouse: Creates a lighter, airier feel with soft colors and blue palettes, along with gold
Colonial farmhouse: Focuses on real antique furniture and decor
French farmhouse: Leans on French country architecture and design by including marble and lighter-colored metals, like zinc
Industrial farmhouse: Includes thick, chunky furniture and dark metals
Scandinavian farmhouse: Usually includes lighter wood colors and more refined furniture
Pole barns and carports are similar in that they rely on posts for support and are often not connected to a primary structure. The main difference between the two is that pole barns usually include walls that surround the entire perimeter of the structure, while carports generally remain open on three or four sides. It’s possible to insulate garage doors and even exterior walls on pole barns to create a comfortable workspace, and it’s a bit more secure for storage purposes. However, carports are more affordable.
The maximum size of a tiny home you can move depends on your state transportation guidelines, but the rule of thumb is a maximum of 400 square feet. However, as long as it falls within the local limits for traveling on public roadways, you should be good to hit the road.
It may be tempting to DIY the construction of a swing set to save money, but we don’t recommend it. Since children will use the swing set, the entire system must be solid and safe, meaning the cost savings aren’t worth potentially endangering them. Plus, most DIYers will have to build their swing sets out of wood, which won’t last as long as metal or vinyl and introduces the risk of splinters. Instead, hire a local playground equipment installer to ensure the swing set is built safely and efficiently, setting up your kids for fun for years to come.
Technically, most states allow tiny homes, but it depends on the definition of tiny and whether the structure is permanent. Zoning laws regarding home size and construction are significant factors. For instance, a tiny home may be legal as a recreational vehicle in most areas, but you may only install it on a property if it complies with building and zoning codes.
The Lower Brule, SD homeowners’ guide to pole barn building services
From average costs to expert advice, get all the answers you need to get your job done.
Get expert insights on barn roof repair cost, including average prices, cost factors, and ways to save. Learn what impacts your barn roof repair cost and how to budget.
If you’ve ever wondered what precisely a pole barn is, you’re about to find out. Not many know the advantages and disadvantages to the cost, construction style, and flexibility of building one on your own or hiring a contractor for the job.