"Very quick response, Kevin and team were here when they said and worked around my schedule. Did a great job on drywall in bathroom, matched the ceiling texture to the rest of the house. Great experience."
"Well, the first time the replacement was ordered it was the wrong one, which of course, delayed the installation a week. When it was finally installed I had to pay an additional $850 for code upgrades. This I was not informed of by Home Shield. Then we noticed that there was water on the garage floor and found that the pipe coming in from the wall was leaking at the wall so had to call the plumbing company back out to fix it. They first tried to say it was not their fault but since there wasn't a leak before they installed they did fix it. I have used Home Shield a few times before and never had a problem. Some of the companies they use are not the best so you have to research them before you commit. I have found HS service to be good if you do your homework. At the end of the day I was without hot water for almost 3 weeks but it was do to the plumbing company they sent out."
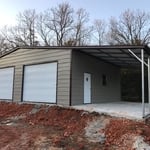
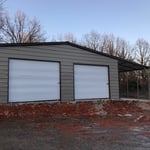
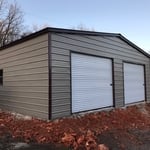
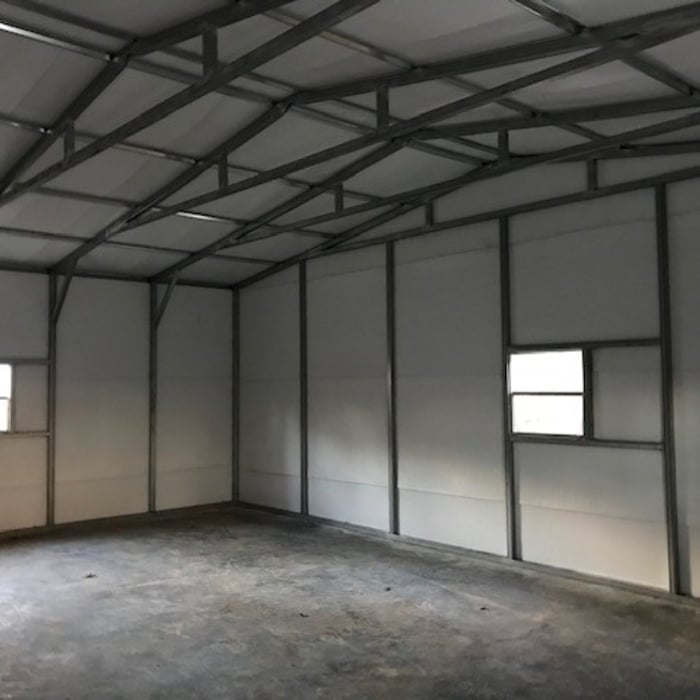
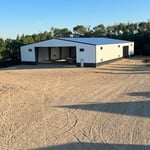
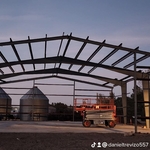
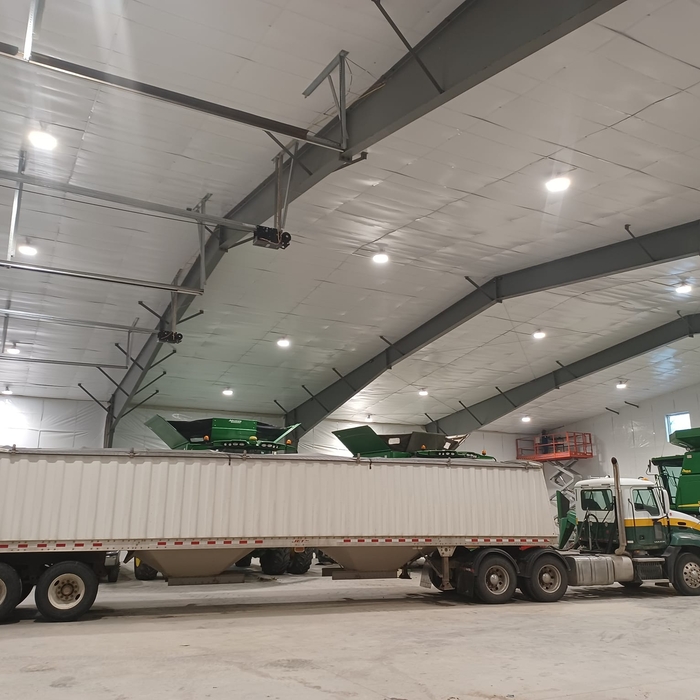
Over the past decade, JPK Steel Structures' crews have designed, built and installed more than 90,000 units, and our quality and service has earned us the recognition of thousands of clients.We take tremendous pride in providing the Best Customer Service, assembly & installation to make it easy for you to own a renowned JPK design! We are Centrally located, this allows us to serve the entire U.S. With JPK Steel Structures, you are getting a product that is designed and built in the USA with all American Steel, then installed by company crews, thus ensuring the most reliable and highest quality.Our territory is from Coast to Coast. We sell and install Carports, Garages, Barns, Commercial Buildings, AG Buildings, Shop buildings.
We pride our company on reliability, great communication, integrity, and quality work. We strongly believe in giving our absolute best in all the work we perform. We are experts, and will always keep you educated about the work process. We look forward to earning your business!
David Ferguson's construction business is dedicated to quality and outstanding customer service. Our job is to provide you with quality service at a great price. Please don't wait call us today.
The maximum size of a tiny home you can move depends on your state transportation guidelines, but the rule of thumb is a maximum of 400 square feet. However, as long as it falls within the local limits for traveling on public roadways, you should be good to hit the road.
Adding an extension or addition to your home costs more than a loft conversion in all but the rarest cases where the home's structural integrity is lacking. Because a home addition requires a new foundation section or significant structural upgrades to handle a cantilevered portion, the cost compared to almost any loft conversion is significantly greater for the same square footage.
Common pitfalls include underestimating the cost of site preparation, overlooking permit and utility fees, and not setting aside funds for unexpected changes. Change orders during construction can disrupt your budget. It’s best to plan a detailed budget, obtain multiple quotes, and include a 10% to 15% contingency fund for unexpected expenses.
The best lumber for building will be the strongest and most eco-friendly wood your budget allows. That being said, Douglas fir, pine, oak, and maple are all common building materials. Contractors will use a strong, inexpensive wood to frame a house or other structure and finer woods like mahogany for detail work.
While sheds are most certainly helpful for most homeowners, unfortunately, sheds do not add value to a home or property in the traditional sense. However, if the home has limited storage or garage space, having a shed to store things like decorations or lawn equipment can certainly be a positive if you want to sell.
The Burke, SD homeowners’ guide to pole barn building services
From average costs to expert advice, get all the answers you need to get your job done.
Get expert insights on barn roof repair cost, including average prices, cost factors, and ways to save. Learn what impacts your barn roof repair cost and how to budget.
If you’ve ever wondered what precisely a pole barn is, you’re about to find out. Not many know the advantages and disadvantages to the cost, construction style, and flexibility of building one on your own or hiring a contractor for the job.