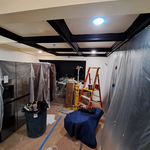
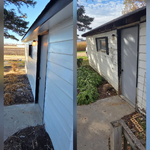
Indigo Construction is a locally owned construction company dedicated to helping homeowners improve, expand, and add value to their spaces. We specialize in egress window installation, basement finishing, drywall, painting, flooring, and carpentry, delivering code-compliant work with a strong focus on safety, durability, and craftsmanship. From functional upgrades to full interior transformations, Indigo Construction provides dependable service, clear communication, and quality results you can trust.
David Ferguson's construction business is dedicated to quality and outstanding customer service. Our job is to provide you with quality service at a great price. Please don't wait call us today.
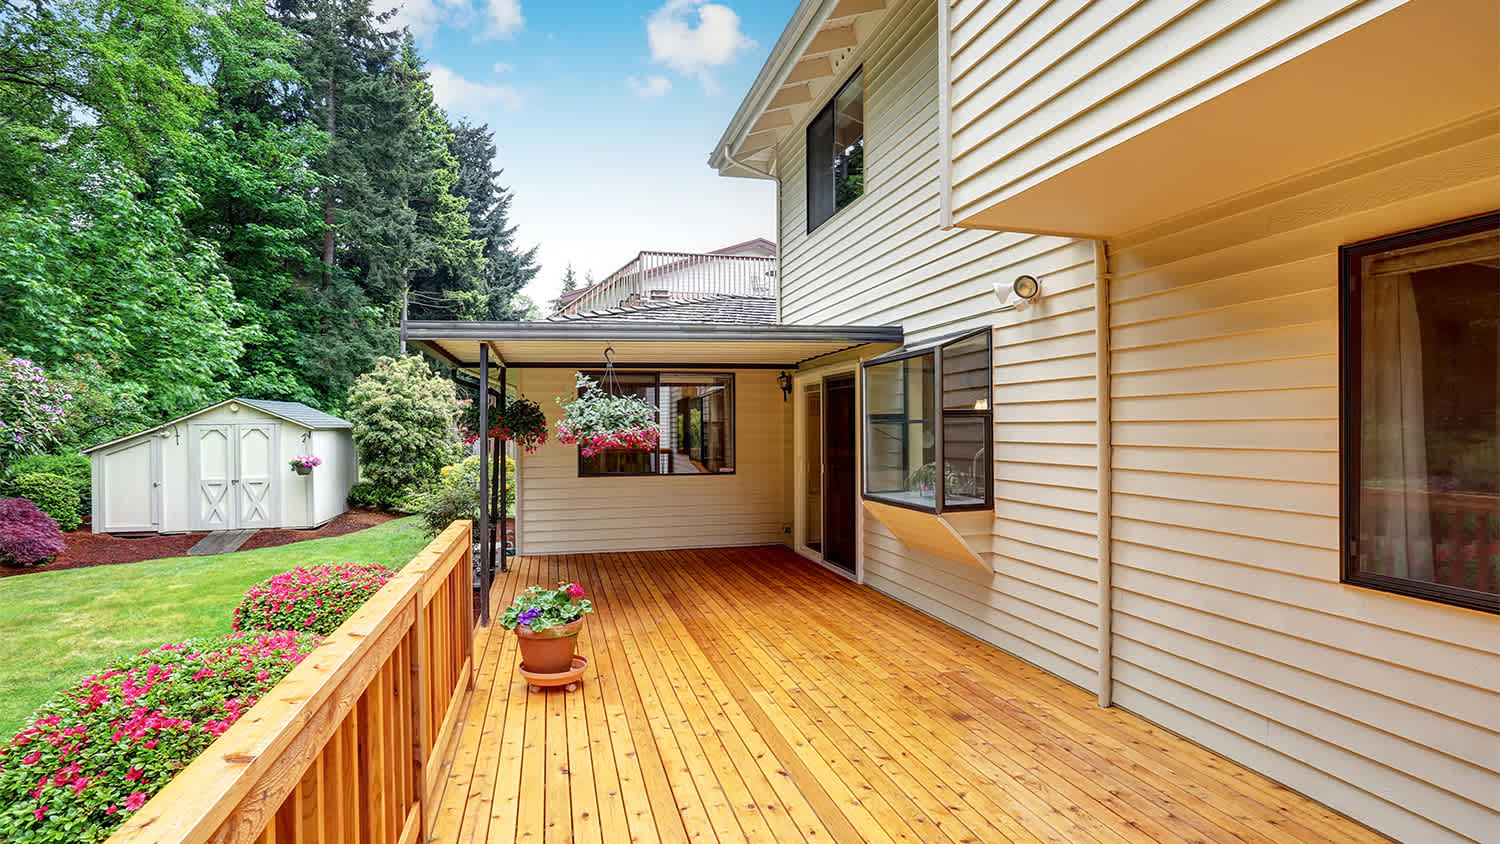
Finding a reputable deck builder should start with speaking with a local company and asking for samples of past work and references. You can review the company’s workmanship and speak with past customers to learn what the customer service was like throughout the process. It’s also a good idea to read online reviews and check the Better Business Bureau (BBB) website to see if the company has a history of customer complaints. If you can get a referral from a family member or friend, that’s another great option.
Yes, deck pier blocks can be used as an alternative to traditional deck footings, particularly for small or low-to-the-ground decks. Unlike poured concrete and buried post footings, deck blocks don’t require digging or pouring. However, their use is regulated by local building codes, and they may not be permitted in areas prone to high winds, earthquakes, or hurricanes. Always consult your local building codes before choosing them for your deck project.
Both composite and PVC decking are excellent alternatives to wood. However, while composite is moderately priced and lasts around 30 years, PVC costs more and lasts longer. PVC is also more durable, though both materials are more durable than wood decking. Ultimately, the choice between composite and PVC decking will come down to your budget and preferences.
Cold temperatures can make your deck boards contract. If they don’t contract evenly, they can put pressure on the deck screws and cause them to pop out, making a noticeable sound. Winterizing your deck can help prevent this from happening.
Most building codes list a minimum width of 36 inches and a maximum height of 7¾ inches. However, for the most comfort and spaciousness, you’ll want to aim for a width of at least 48 inches and a height of 7 inches. Again, it’s always a good idea to base your numbers off steps that you already use comfortably.
The Kimball, SD homeowners’ guide to deck repair services
From average costs to expert advice, get all the answers you need to get your job done.
Deck replacement costs depend on materials, any structural damage you need to fix, and more. This guide explores how much it costs to replace or repair a deck.
Refinishing your deck is a great way to restore its appearance and fall in love with your outdoor space. Use this guide to learn how much it costs based on factors like size and type.
Old and run-down porch railings can be an eyesore and pose a risk of falling. Find out how much it costs to replace your worn out porch railings with new materials.
If your deck is in bad shape, this deck repair checklist will help you inspect, clean, maintain, and repair it without missing any vital steps in the process.