




Top-rated architects.

Best architects near Warrenville, SC

Enter your zip and get matched with up to 5 pros

Need a pro for your architectural service project in Warrenville, SC?

Select your specific project to find the pro for you.

Top-Rated Architects in Warrenville - Updated Nov 2026

Avatar for Peaches and Cream Creative Designs
Peaches and Cream Creative Designs
4.4(
13
)
Designer - Building

Serving Warrenville, SC and surrounding areas

Approved

Super Service Award Winner

In business since 2007

Free estimates

Emergency services offered

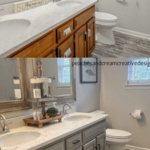
"Very professional and detail oriented. They took my vision and brought it to life. Outstanding communication from start to finish on the remodel. Will definitely be using in the future for any remodeling projects"
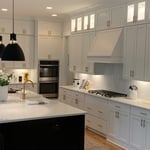
Interior Design job
Bathroom Makeover
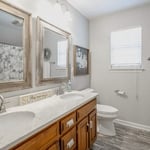
Design job
Bathroom Makeover
Design job

+34

Response time1 day
Response rate100%
14 neighbors recently requested a quote

Avatar for Evolution Drafting
Evolution Drafting
3.7(
127
)
Draftsperson/CADDDesigner - BuildingArchitect+1 more

Serving Warrenville, SC and surrounding areas

Approved

In business since 2018

Free estimates

Emergency services offered

"I hired them to create plans for an apartment building. The process was quick and painless. Cost was good. The plans are full complete abd ready to take to builders for quotes. I will definitly use them again."
Zeal Floor Plan
Charcoal
Palm Floor Plan
Charcoal Floor 2
Charcoal Floor 1

+23

Response time1 day
Response rate100%
66 neighbors recently requested a quote

Avatar for APEX Drafting LLC
APEX Drafting LLC
3.5(
8
)
Draftsperson/CADDDesigner - BuildingArchitect

Serving Warrenville, SC and surrounding areas

Approved

In business since 2020

Free estimates

Emergency services offered

We have a single mission: Complete Customer Satisfaction! We have consistently focused on the needs of our customers, providing personalized attention and a stress-free experience. \nYou will find us to be competitively priced with close attention to the details. \nOur reputation is based on service, safety, and quality, regardless of how large or small the job. \nWe look forward to building a lasting relationship and guarantee your satisfaction! \n

Plan set 1
257 neighbors recently requested a quote

Avatar for Terraform Development & Design LLC
Terraform Development & Design LLC
4.0(
1
)
ArchitectDraftsperson/CADD

Serving Warrenville, SC and surrounding areas

Approved (Corporate)

In business since 2023

Free estimates

Offers commercial services

Terraform Development & Design LLC, delivers expert permit-ready architectural plans and drafting services nationwide. With 8+ years of experience and hundreds of clients across all 50 states, we create code-compliant residential and commercial construction documents that get approved fast and built right. \nFrom site plans, floor plans, elevations, structural & foundation drawings to MEP coordination, full construction sets, 3D renderings, interior design, solar PV layouts, and precise material takeoffs - we handle it all. Fast 4-6 week turnaround, 3 design revisions included, free revisions for city redline changes, transparent pricing (starts at $2,000), and direct partnerships with licensed engineers for stamps in every state.

518 neighbors recently requested a quote

GRANT & HARRISON TRANSPORT
New to Angi
Designer - BuildingDraftsperson/CADD

Serving Warrenville, SC and surrounding areas

Approved

GRANT & HARRISON TRANSPORT provides dependable pickup, delivery, and hauling services for businesses and residential customers throughout Columbia, SC, and surrounding areas. From furniture, appliances, and household items to business supplies, equipment, and freight, we handle every job with care and respect for your property and time.\n\nOwner Mr. Lonie Grant brings more than 25 years of business experience and a strong background in logistics, operations, and management. His experience leading teams and coordinating deliveries supports our commitment to clear communication, reliable service, and getting the job done right.\n\nMr. Grant stands on business: he keeps his word, takes responsibility, and believes in treating people fairly. Whether serving a homeowner, a small business, or an established company, our goal is to earn your trust and become the team you call again.

Mr. White's Handyman
New to Angi
Designer - Building

Serving Warrenville, SC and surrounding areas

Approved

Experienced Home Renovator with a strong background in residential remodeling, repairs, and upgrades. Skilled in kitchen and bathroom renovations, flooring, drywall, painting, and general home improvements. Known for delivering high-quality workmanship, meeting project timelines, and maintaining clear communication with homeowners. Committed to safety, attention to detail, and customer satisfaction from project start to completion.

...
Showing 1-10 of 84
Architects FAQs, answered by experts

A floor plan is a less detailed illustration showing a building or room's layout from above, including elements like windows, doors, walls, and fixtures. It offers a simplified view for homeowners. In contrast, a blueprint is a more detailed, to-scale architectural drawing that includes all parts of the building plans, such as structural elements, construction details, and utility schematics. While a floor plan can be a type of view within a blueprint, the complete blueprint contains all the necessary details to turn the plan into a reality.

Architects bring expertise in spatial design, efficiency, aesthetics, and safety, translating complex needs into feasible, regulatory-compliant design plans.

Depending on project scope, complexity, and building size, architectural services for businesses typically cost between $2,000 and $50,000. Fees can be structured as hourly rates, fixed pricing, or a percentage of total construction costs.

A structural engineer's report provides a professional assessment of a property's structural condition. It typically includes an evaluation of the foundation, key structural elements like roof trusses, floor joists, studs, beams, and rafters. The report will also contain a detailed description of the engineer's findings, often supported by photographs, and provide recommendations to correct any identified issues. Depending on the scope of the inspection, it might also include an assessment of property drainage, potential issues from environmental conditions like extreme weather or tree placement, and an estimated time and cost for any recommended repairs.

Many architects offer 3D modeling and virtual walkthroughs, which allow clients to visualize the project and make informed decisions before construction begins.

The Warrenville, SC homeowners’ guide to architectural services

From average costs to expert advice, get all the answers you need to get your job done.