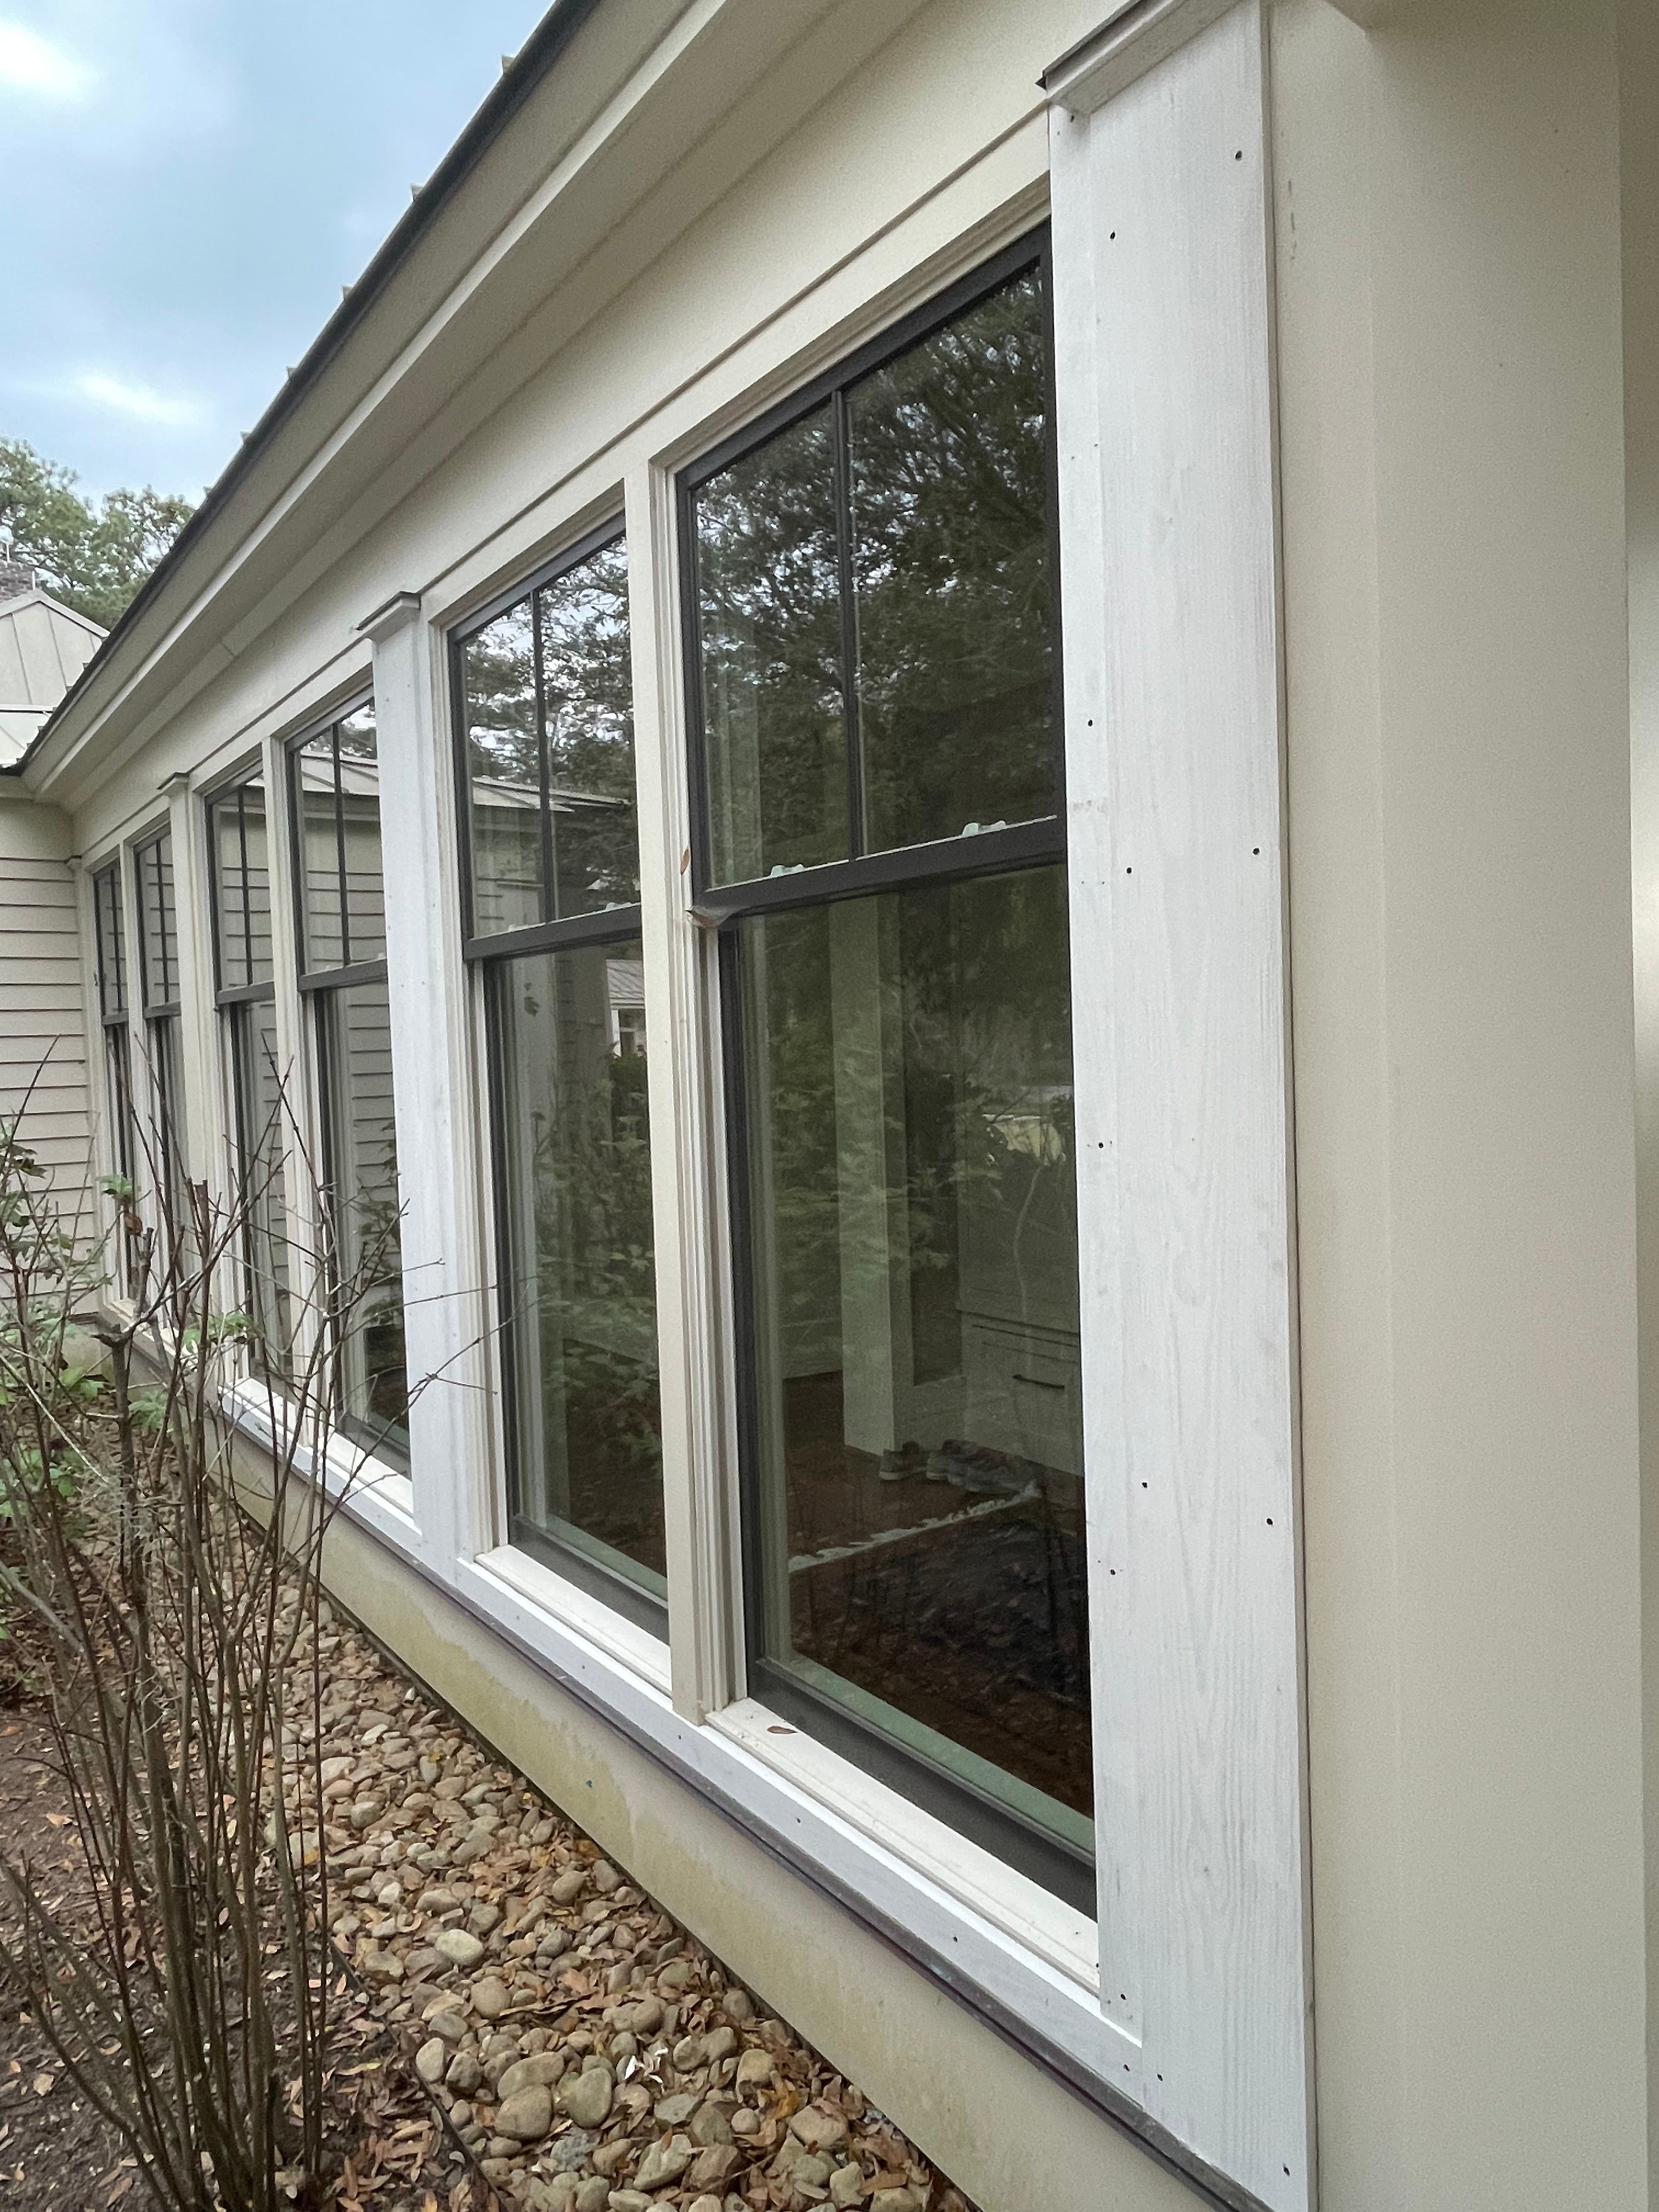
Handyman business locally owned and operated we feel invested in our clients and constantly strive for customer satisfaction. Call or message us to schedule an estimate today!
We are a locally owned and operated custom closet and storage company with over 34 years of industry experience. We are a local family owned company with 3 generations of professional cabinet makers going into every closet & storage system we design, build and install. In the Coastal GA & Low Country SC areas, we have installed over 24,000 closets & storage systems since 1984 and we are the only local custom closet company that manufactures their own product, and we employ only US citizens.
We specialize in providing our customers everything they need to update, repair, rejuvenate or give their Kitchen, Bathroom or Laundry Room Cabinets a customized new look. We manufacture cabinet doors, drawer fronts, drawer boxes, roll-outs, refacing materials along with complete cabinet boxes all available with or without finish to complete any of your Do It Yourself projects. We also offer a custom closet system to upgrade those cluttered and space wasting closets. All of our components are supplied to you Ready To Assemble and are designed for ease of assembly as well as durability. Please visit our website for our complete line of doors, cabinets, and other components to start designing your dream project today.
Maid 2 Shine at this time I have three employees that work under me that have been back ground screened we take PayPal, credit cards, American Express, and local checks
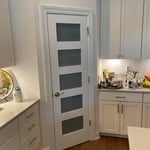
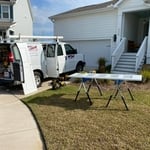
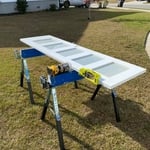
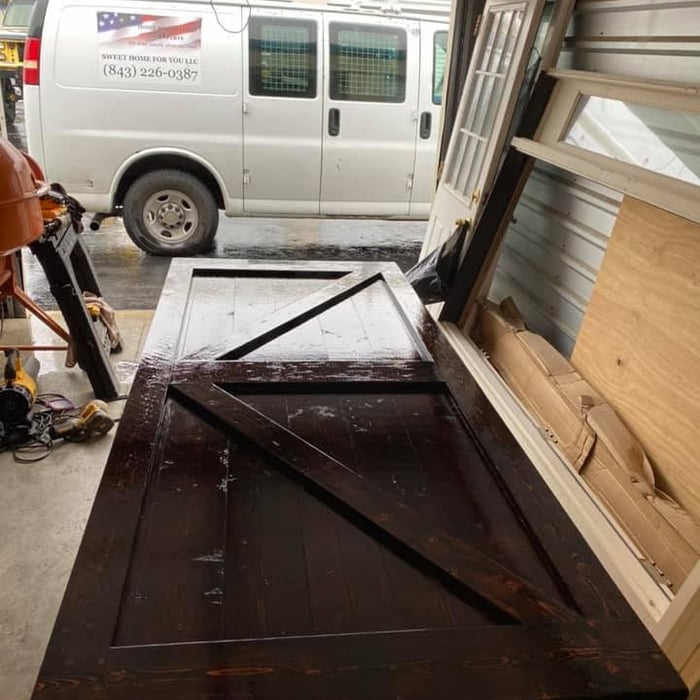
SWEET HOME FOR YOU LLC Home remodeling company!\n \nExpert Home Repair and Maintenance \nPlumbing, Electrical, Carpentry, and Renovations \n \nLooking for professional and highly skilled home and building repairs and renovations? We can do it all, whether residential or commercial, both big and small jobs, and always with 100% customer satisfaction. We are well known in the greater Hilton Head and Bluffton area for fast, efficient, and economical work ! Save time and money! \nWe have total home renovation experience that includes carpentry,door and more ,framework,installing cabinets,baseboard ,molding, walking shower, bathroom tiles , ,counter top,backsplashes and fixtures, wood ,vinyl, Tile,floors,painting exterior ,interior ! \n\nUpfront Estimation Fees (will be refunded/deducted from labor):
\n$75.00$ for Door - Every door requires exact measurements and correct material list!
\n$85.00$for Kitchen Cabinets, Flooring, or other big project!
We pride our company on reliability, great communication, integrity, and quality work. We are experts in our trade and will do our best to keep you as educated as we can on your particular task or project. We look forward to earning your business!
No matter whether you are moving across the country or just down the block, you can rely on our experienced moving professionals to get your belongings there quickly and securely. Count on us to help make your move as smooth and convenient as possible. Contact us today to learn more about our services. With us, you can rest assured that your personal belongings will be treated with the utmost care and respect as we transport them to your new home or office.
Our mission is to be a remodeling contractor that brings back the personal touch with our customers. We will build a relationship that will last a lifetime after you see our quality work. As a locally owned and operated business we feel invested in our clients and constantly strive for customer satisfaction. We won't leave until the job is done right! Call or click to schedule an estimate today!\n
How many days it takes to remodel a closet will also depend on the scale of the project. Small changes like installing a prefab kit will eat up an afternoon and no more, while a total renovation could require several days to a week. If you’re planning for the latter, plan to secure other sleeping arrangements while construction is ongoing.
A "reach-in pantry" is a smaller, cabinet-style pantry that allows you to grab items by simply reaching inside. On the other hand, a "walk-in pantry" is like a closet or small room that offers a larger space that you can physically enter to get your food. Walk-in pantries allow for more customizable shelving. A reach-in pantry is usually around 5 feet wide by 2 feet deep, while a walk-in pantry is closer to 5 feet by 5 feet or larger.
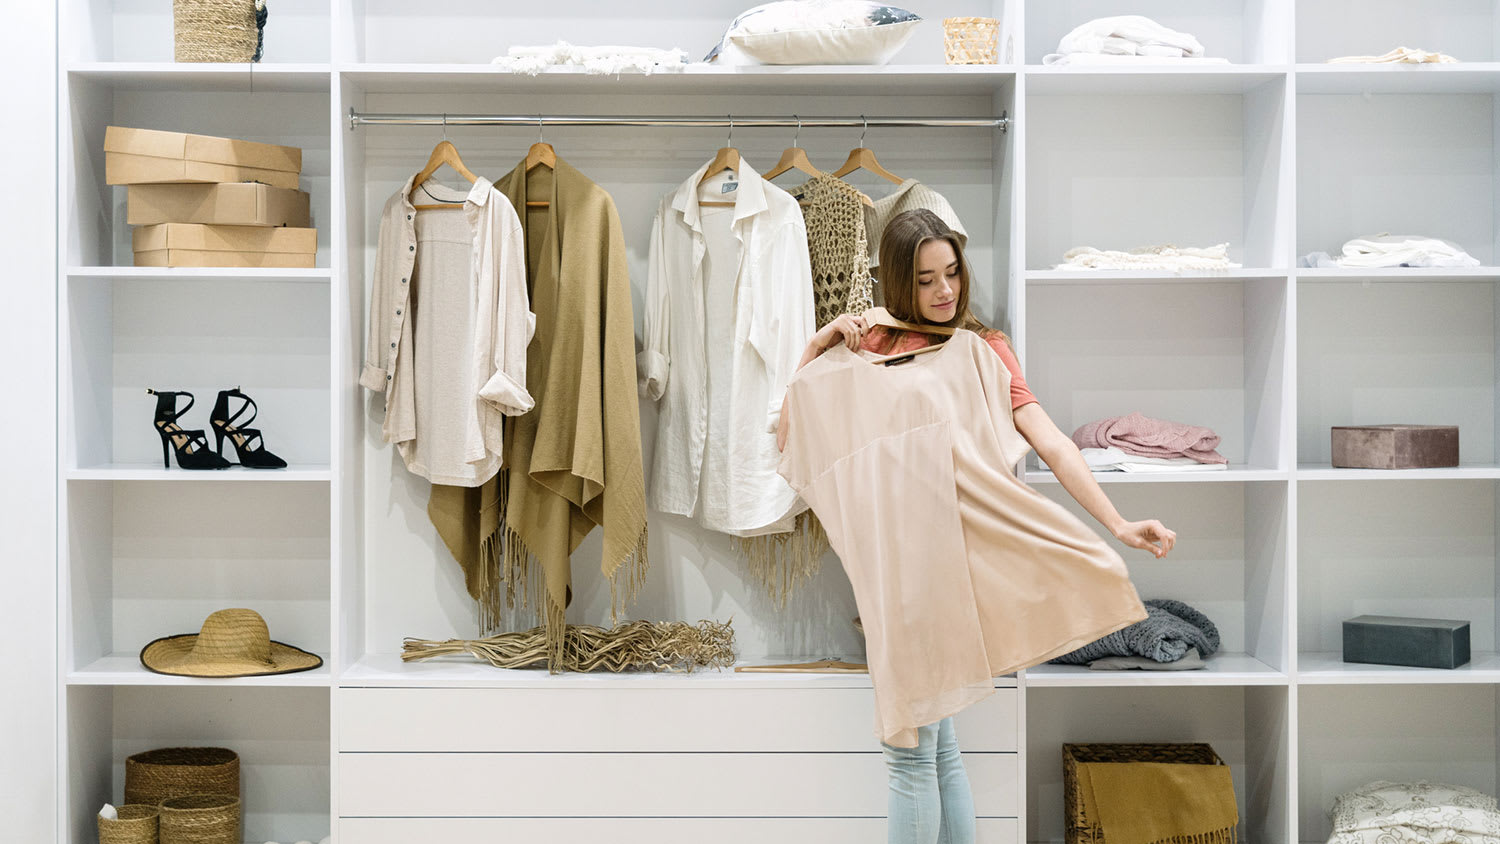
Fortunately, there are no hard and fast rules or regulations regarding the height of closet shelving. However, the typical height for a single closet shelf with a hanging bar is 70 inches from the floor. For a double-hanging system, use 84 to 85 inches from the floor for the top one and 42 inches for the lower.
Closet design services include help designing and laying out your closet for maximum utility, visual appeal, and return on investment. Many closet designers can also include the carpentry required to construct your custom closet. You should speak with your designer beforehand to determine what services are included in the estimate, and prepare to lay out additional funds for materials or labor as needed.
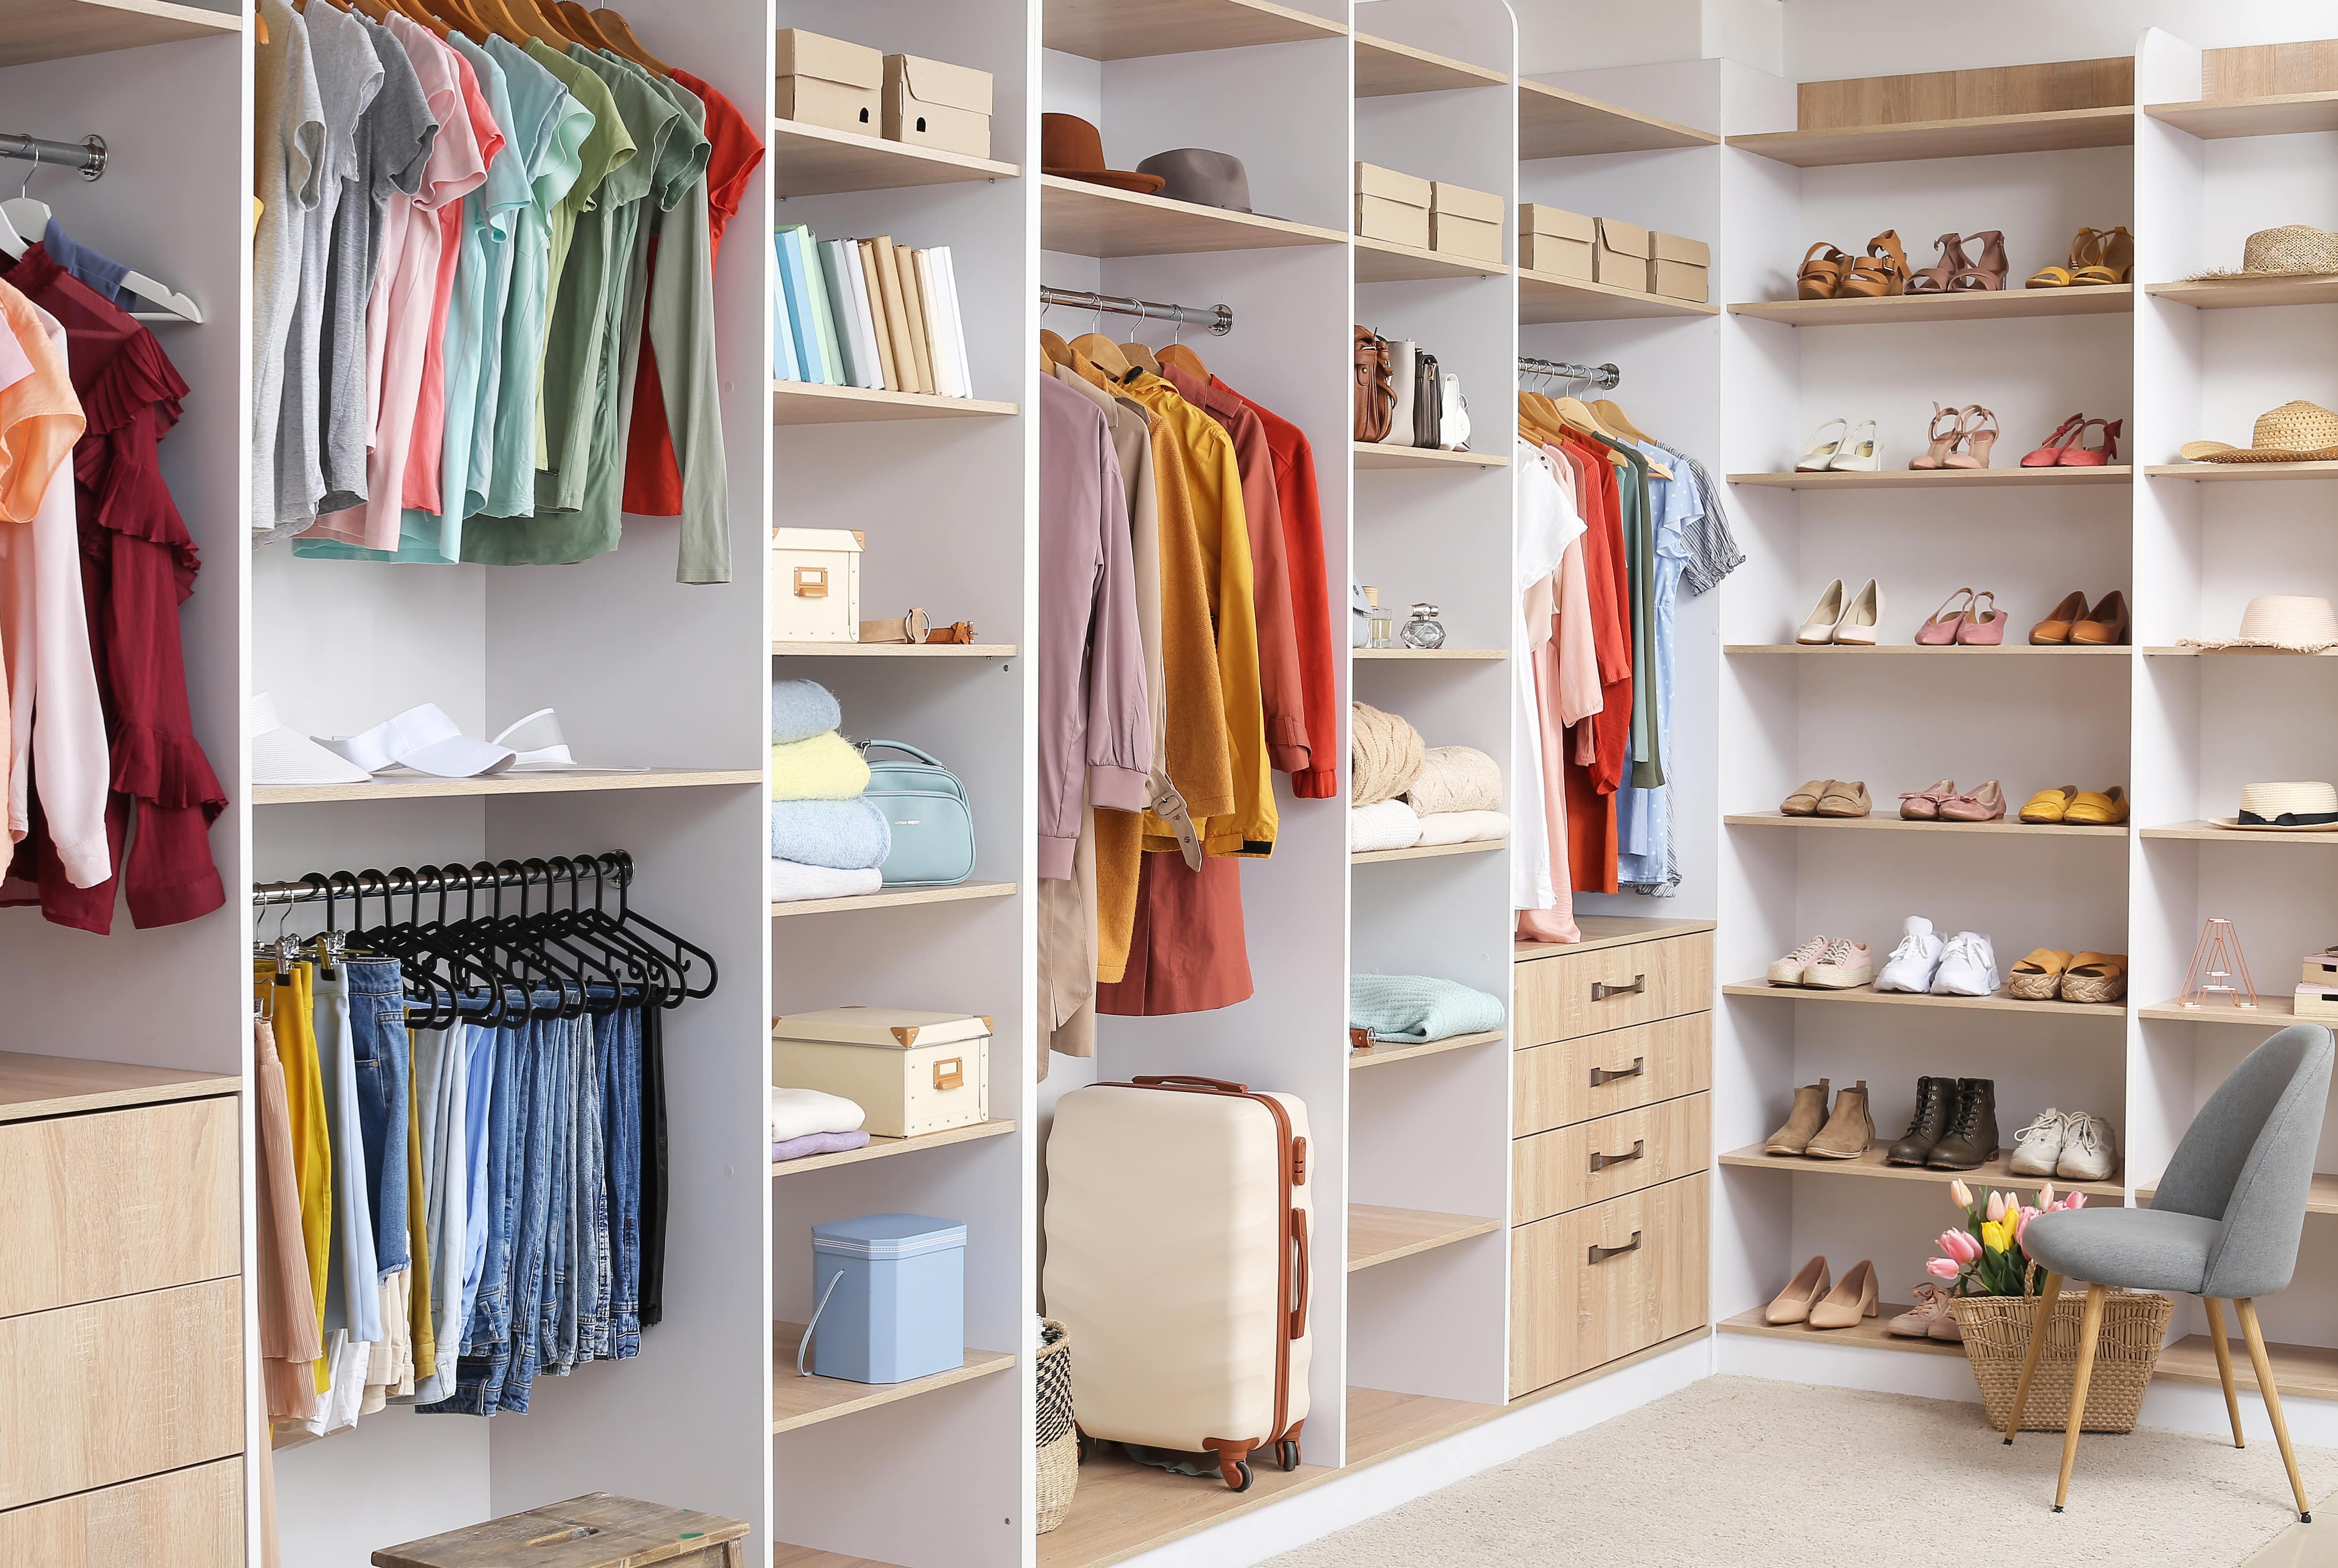
A standard walk-in closet has dimensions of 7 feet by 10 feet at a minimum and an average of 100 square feet. Remember that the dimensions of the closet aren’t necessarily the usable space. This means that a 100-square-foot walk-in closet with shelves on each wall and an island may only have a walkable area of 50 square feet or less. Make sure you consider the effect of additions when you plan the room—mockups are a great idea.
The Pineland, SC homeowners’ guide to closet services
From average costs to expert advice, get all the answers you need to get your job done.
Discover the cost to hire a professional closet organizer, including average prices, cost factors, and tips to help you budget and maximize your investment.
Whether you’re building new construction or adjusting floor space in your existing home, learn about standard closet sizes to get the right dimensions.
Whether you’re remodeling or just dealing with clutter, use these tips to organize your walk-in closet and transform it into a stylish, functional space.
Hurting for closet space? Consider turning a spare bedroom into your dream walk-in closet. Read on to learn what to consider in a bedroom-to-closet conversion, including the costs and steps involved.