





Top-rated carpenters.

Get matched with top carpenters in Hickory Grove, SC

Enter your zip and get matched with up to 5 pros

Need a pro for your carpentry project in Hickory Grove, SC?

Select your specific project to find the pro for you.

TRUSTED BY HICKORY GROVE, SC HOMEOWNERS

  • Average homeowner rating star icon4.8
    Average homeowner rating
  • Verified reviews icon28
    Verified carpentry services reviews

Find Carpenters in Hickory Grove

Avatar for LB Master Carpentry LLC
LB Master Carpentry LLC
4.5(
8
)
Furniture - Build Custom

Serving Hickory Grove, SC and surrounding areas

Approved

In business since 2022

Free estimates

Emergency services offered

"These guys exceeded my expectations!!! They were on time , once arrived they were very courteous and informative. Their wood work is amazing and I’m going to use their service for other projects that I have coming up."
Cabinets
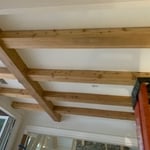
Beams
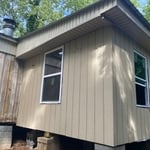
Siding Project
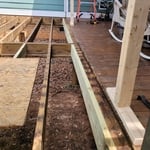
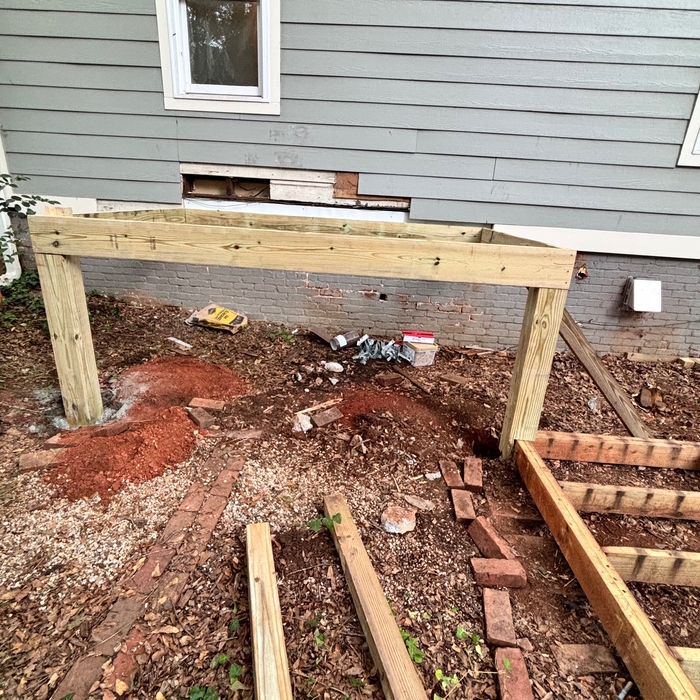
Deck replacement
Deck replacement

+86

Response rate100%
2 neighbors recently requested a quote
Recommended by66%of homeowners
Avatar for Cransten
Cransten
4.5(
181
)
Window Frame - Repair - For Business

Serving Hickory Grove, SC and surrounding areas

Approved

Super Service Award Winner

In business since 2016

Free estimates

Emergency services offered

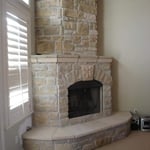
"Troy and Matt did a fantastic job framing and installing custom surround for a new fireplace and prepping for the install of a barn door on the guest bathroom. TJ did a good job gutting an office and prepping and painting. I would without a drought hire them again and actually have some projects for next spring"
Additional Photos
Additional Photos
Additional Photos
Additional Photos
Additional Photos

+18

Response time1 day
Response rate100%
4 neighbors recently requested a quote
Avatar for Closet America, LLC
Closet America, LLC
4.2(
82
)
Closet - Build

Serving Hickory Grove, SC and surrounding areas

Approved

Super Service Award Winner

In business since 2007

Free estimates

Warranties offered

"Easy process. Scheduling conflicts on the contractors part, but great customer service on their part, i.e. availability, responsiveness, etc. to exceed our expectations."
Contemporary Entry - Seat Beach Floral Pattern Cushion
Walk in
Maple Garage
Sunset Finish Walk-in
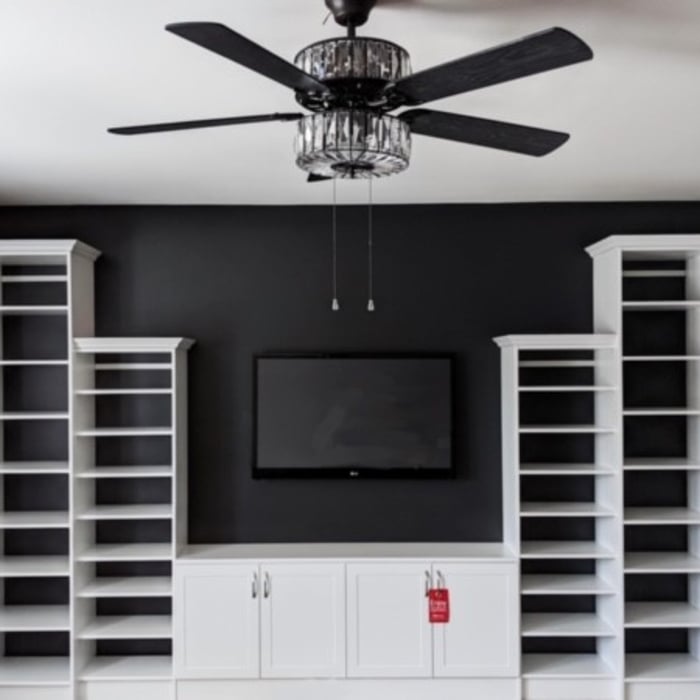
Media Center With Accent Wall

+62

717 neighbors recently requested a quote
Recommended by90%of homeowners

...
Showing 1-10 of 222
Carpentry questions, answered by experts

Yes, ceiling joists are typically load-bearing. However, their primary function is to support the weight of the ceiling and loads applied to it, like lighting fixtures and ceiling fans. They can also help support the roof, especially if they’re part of truss systems. Remember, the load-bearing capacity of ceiling joists depends on the material, size, and space between them. 

In framing, studs are placed at 16-inch intervals to coincide with the typical spacing of wall materials such as drywall or plywood. This spacing is called "on-center" and is necessary for maintaining structural stability and efficient use of materials. The 16-inch spacing also helps to distribute the weight evenly across the building's structure. For those looking to cut material costs and improve energy efficiency, 24-inch stud spacing can be employed through a method called "advanced framing". This requires careful planning and adherence to local building codes to ensure structural integrity.

Building a barndominium means converting a barn into a house. Barndominiums are becoming popular as spacious and stylish alternatives to typical housing structures. Old barns that become houses traditionally consist of wooden construction. However, newer structures, such as pole barns, often contain metal exteriors and roofs. Converting a metal outbuilding into a house presents an excellent opportunity to create a barndominium from metal.

If the bowing basement wall is less than 2 inches, steel or carbon fiber straps are the best solution. For bowing that is more than 2 inches, wall anchors are the most effective. A contractor can help you decide the best method of repair for your home's foundation and also address the root cause of the trouble.

The cost to convert a carport into a garage averages about $22,000, ranging from about $15,000 and $55,000. Additional cost factors to consider include size, time of year, and how much of the carport you can reuse. Other cost factors include the kinds and amounts of materials used, such as:

  • Add insulation: $1 per square foot

  • Add drywall: $1–$3 per square foot

  • Add window: $450–$2,000 per window

  • Add outlets: $75–$500

  • Add garage door: $250–$11,200

  • Enclose framing: $5–$13 per square foot

  • Replace roofing: $1,000–$2,000

The Hickory Grove, SC homeowners’ guide to carpentry services

From average costs to expert advice, get all the answers you need to get your job done.