


Top-rated carpenters.

Get matched with top carpenters in Wyoming, PA

Enter your zip and get matched with up to 5 pros

TRUSTED BY WYOMING, PA HOMEOWNERS

  • Average homeowner rating star icon4.5
    Average homeowner rating
  • Verified reviews icon51
    Verified carpentry services reviews

Find Carpenters in Wyoming

Avatar for ZVL Contracting
ZVL Contracting
4.8(
18
)
Carpentry Framing - InstallCarpentry Framing - Repair

Serving Wyoming, PA and surrounding areas

Approved

Super Service Award Winner

In business since 2023

Free estimates

Warranties offered

"He is the greatest guy he explained every little thing and there was no problems I would give him 10 Stars if I could and my name is David Woodbridge anybody can email me Woody [email protected] and I could guarantee you because the best work I ever saw a long time ago I'm old in handicap he cares about every little thing and I should do that for a living on the side he does it for a living and he is one of the best I ever saw I would never hire anybody else but him and I'm going to hire him again probably about three more times I don't know how to upload my picture sorry but it is beautiful"
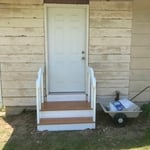
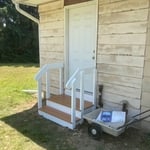
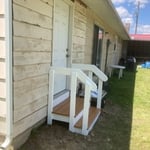

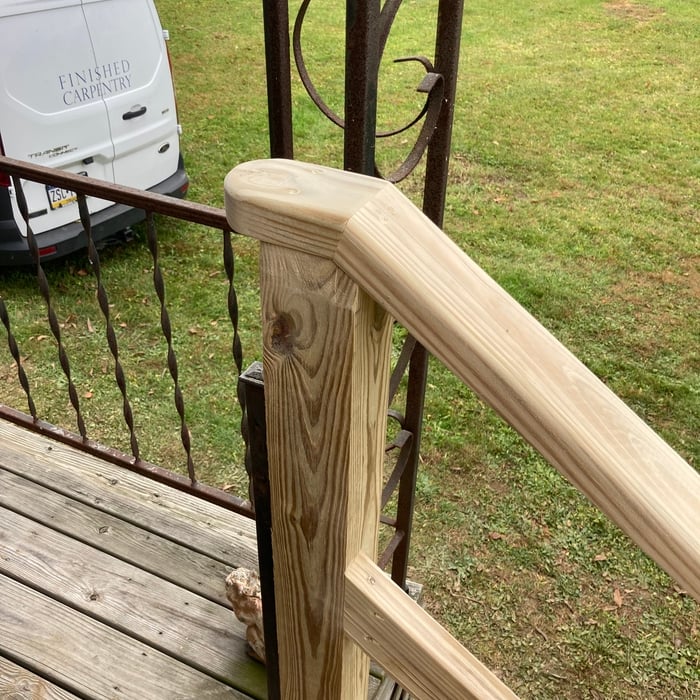
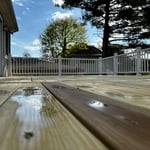
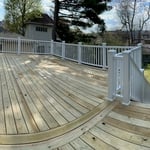
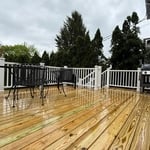
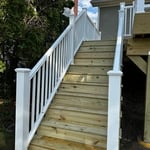
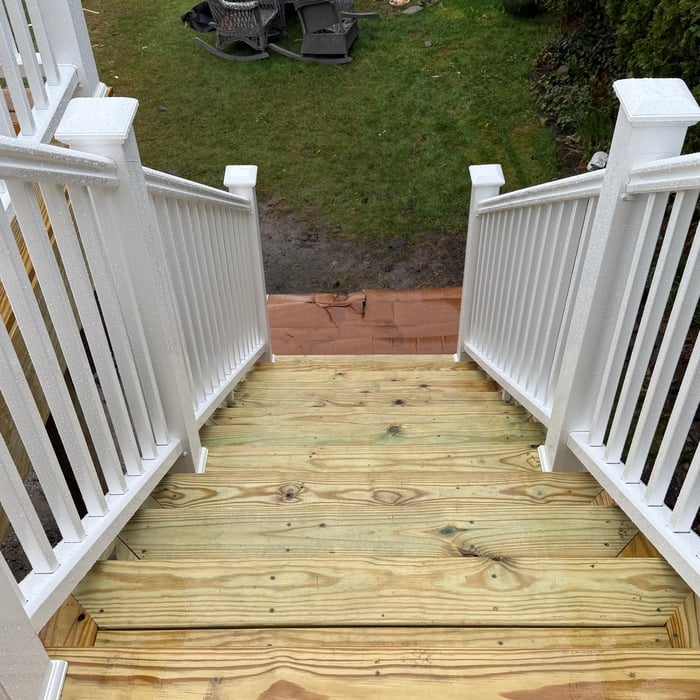
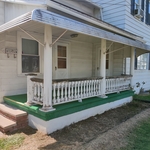
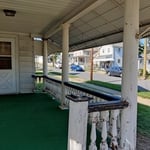
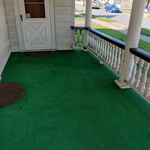
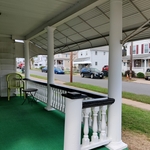
Wooden deck
Wooden deck
Wooden deck
Wooden deck
Wooden deck

+3

Response time12 hrs
Response rate97%
6 neighbors recently requested a quote
Avatar for S&S Painting & Construction
S&S Painting & Construction
4.4(
17
)
Closet - Build

Serving Wyoming, PA and surrounding areas

Approved

In business since 2025

Free estimates

"Very professional job stairs were done to code I was also impressed with their solution for a post coming down in a parking lot. They put it at an angle into the building with a go plate at the bottom, anchoring it in my hand fence came out gorgeous. They were timely and very clean about the job I appreciate their work. The job was well done."
Full remodel
Full remodel
Full remodel
Full remodel
Full remodel

+30

Response time7 hrs
Response rate100%
24 neighbors recently requested a quote
Avatar for A.S.B. Renovations LLC
A.S.B. Renovations LLC
4.4(
25
)
Carpentry Framing - Install

Serving Wyoming, PA and surrounding areas

Approved

In business since 2017

Free estimates

Warranties offered

"He evaluated the situation, fully presented my options , and completed the project as described. The workmen were respectful of the property and cleaned up afterwards. The price was fair and I was kept in the loop throughout. I would happily hire him for other projects."
New Home Construction
New home construction
Response time2 days
Response rate99%
3 neighbors recently requested a quote
...
Showing 1-10 of 266
Carpentry questions, answered by experts

Begin by analyzing the blueprints and gathering the proper materials before framing a house. With the prep stages behind you, begin by framing the floor of a house on the newly set foundation. Exterior and interior walls come next, along with rough openings for doors and windows. Contractors will then add ceiling and roof rafters to finish things off. 

There are a variety of second-story deck privacy ideas depending on your budget and aesthetic. For starters, you might consider fencing or tall privacy railing that masks a good portion of the open deck. A pergola or an awning can provide additional cover and shade. Outdoor curtains are an easy way to add or remove privacy at your convenience, plus they’re a wallet-friendly way to decorate your deck.

Bump-out additions can add some space to a closet without requiring any significant structural work. This entails pushing back the existing rear or side of the closet, simply moving the wall into either an adjacent room or unused space. For ground-floor closets, this could even be extended to the exterior of the home, but that has its own complications. Bump-outs are a good discussion to have with your contractor if you’re just looking to increase the space a little—not renovate the entire closet space.

There are approximately 5.33 board feet in a 2x4. You can use the board foot calculator in this article to easily find the answer. A 2x4 is 2 inches of thickness by 4 inches of width, so you need to find the length, with 8 feet being the most common. You’d use the calculator here to multiply 2 times 4 times 8, and then divide by 12, arriving at a total of 5.33 board feet. 

Installing a tongue-and-groove wall requires similar techniques to those associated with installing shiplap. However, because of the precision necessary to make each board fit perfectly and the increased material prices, the cost is higher than that of shiplap installations. Expect to spend between $2 and $6 more per square foot for tongue-and-groove walls versus shiplap ones.

The Wyoming, PA homeowners’ guide to carpentry services

From average costs to expert advice, get all the answers you need to get your job done.