

Top-rated structural engineers.

Get matched with top structural engineers in West Wyoming, PA

Enter your zip and get matched with up to 5 pros

Need a pro for your structural engineering project in West Wyoming, PA?

Select your specific project to find the pro for you.

Find Structural engineers in West Wyoming

Avatar for Evolution Drafting
Evolution Drafting
3.5(
108
)

Serving West Wyoming, PA and surrounding areas

Approved

In business since 2018

Free estimates

Emergency services offered

"I am having a full master bath and kitchen remodel done with new layouts in both rooms and knocking out a wall. Evolution worked with me to quickly get a drawing done of the new layouts so that the contractor could get started on the project. They made sure to include me in the process so that the design would be done exactly as my wife and I envisioned. They communicated effectively throughout the process and were always courteous and professional. I recommend them to anyone with drafting needs."

Zeal Floor Plan
Charcoal
Palm Floor Plan
Charcoal Floor 2
Charcoal Floor 1

+23

50 neighbors recently requested a quote
Recommended by19%of homeowners
Avatar for Borrell Construction Service LLC
Borrell Construction Service LLC
3.0(
47
)

Serving West Wyoming, PA and surrounding areas

Approved

In business since 1994

Free estimates

Emergency services offered

"Well the guy was suppose to get back to me with a quote and basic design but never got in touch with me again. It also seemed like we talked more about financing (they do internal financing) then we did about the actual addition. Definitely was a turn off but I did not write them off until they never contacted me again.
"
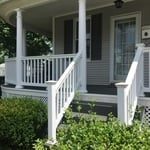
Front view of the covered wrap around porch, with white porch railings and columns. The lattice work below the porch helps to give a backdrop for the shrubbery.
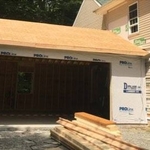
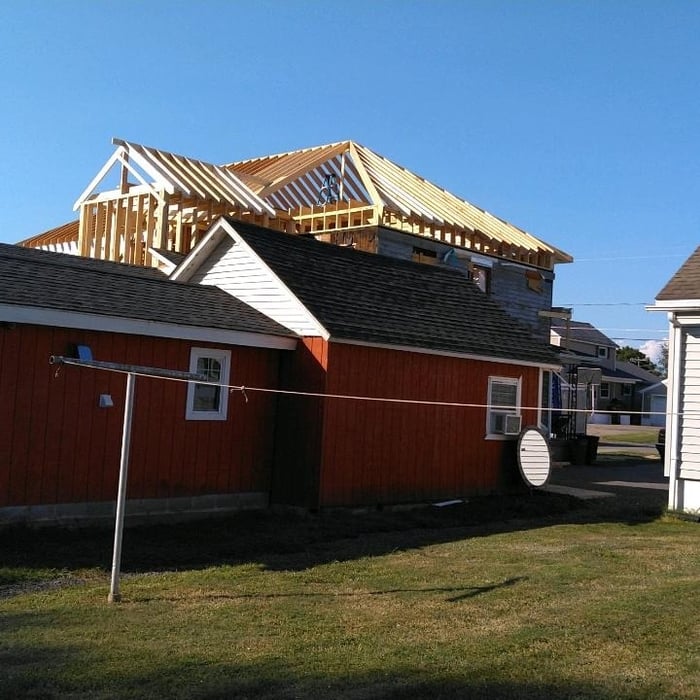
Exterior view of the in-progress attached garage addition build. As you can see, the necessary siding was removed from the existing home so we could attach the garage build.
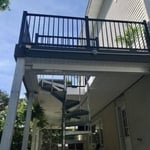
Overall view of the newly constructed back deck, which leads to the now covered patio area, via the spiral staircase.
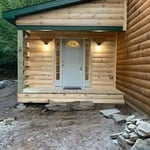
Front view of the log cabin entry room addition highlights the stunning front door with dual sidelights.
Back view shows how much the new build towers above the existing one-story homes in the neighborhood.

+57

4 neighbors recently requested a quote
Recommended by95%of homeowners
Ascended Constructions
New to Angi

Serving West Wyoming, PA and surrounding areas

Approved (Corporate)

In business since 2023

Offers commercial services

We’re a family owned and operated company that values honesty and integrity, and stands behind our work. We offer over 40 years of industry experience. We specialize in Asphalt Shingle Roofing installation, replacement, and repairs. Our services are customized to the individual project, paying close attention to the details of each project that we're involved with. We look forward to building long-term relationships with our clients and guarantee your satisfaction!

1 neighbors recently requested a quote
Avatar for Terraform Development & Design LLC
Terraform Development & Design LLC
New to Angi

Serving West Wyoming, PA and surrounding areas

Approved (Corporate)

In business since 2023

Free estimates

Offers commercial services

Terraform Development & Design LLC, delivers expert permit-ready architectural plans and drafting services nationwide. With 8+ years of experience and hundreds of clients across all 50 states, we create code-compliant residential and commercial construction documents that get approved fast and built right.\nFrom site plans, floor plans, elevations, structural & foundation drawings to MEP coordination, full construction sets, 3D renderings, interior design, solar PV layouts, and precise material takeoffs - we handle it all. Fast 4-6 week turnaround, 3 design revisions included, free revisions for city redline changes, transparent pricing (starts at $2,000), and direct partnerships with licensed engineers for stamps in every state.

100 neighbors recently requested a quote
Avatar for Hue Design
Hue Design
New to Angi

Serving West Wyoming, PA and surrounding areas

Approved

In business since 2020

Free estimates

Small jobs welcome

Hue Design \n\nAt Hue Design, we specialize in turning ideas into beautifully crafted living spaces through expert remodeling and design. Our team brings a strong foundation in both construction and design, allowing us to deliver projects that are not only structurally sound but visually striking.\n\nWe take a personalized, design-first approach to every project. From the initial concept to the final walkthrough, we collaborate closely with our clients to ensure every detail reflects their vision, lifestyle, and budget. Whether you're refreshing a single room or reimagining your entire home, Hue Design delivers results that combine function, style, and long-lasting quality.


Gallery
Avatar for NEC Solutions, LLC
NEC Solutions, LLC
5.0(
14
)

Serving West Wyoming, PA and surrounding areas

In business since 2015

Free estimates

Emergency services offered

"Dee is a solid guy and excellent engineer. My project required him to design and create the engineering specs to navigate our town's permitting process. His thoroughness exceeded my expectations. I recommend and trust Dee on any future project."
Swimming Pool permit
E&S Detail
Proposed Design
Electric Plan

+10

Response time8 hrs
Recommended by54%of homeowners
Showing 1-10 of 27
Structural Engineering questions, answered by experts

No, squeaky floors do not always mean there is structural damage. The noise is often caused by friction from issues like loose floorboards, gaps between the subfloor and joists, or loose subflooring. While many squeaks are harmless, persistent or worsening noise could indicate a more severe problem. If you notice other signs of structural damage—such as soft or sagging floors, cracks running from the wall to the ceiling, or horizontal cracks in your foundation—it's best to have a professional inspect your floor to determine the root cause.

A freestanding brick wall that's only one brick thick can usually stand six to eight feet high. If you need a higher wall, it should be at least two bricks thick for adequate stability, and it might require a footing to support the added weight. Additionally, some areas have regulations and codes dictating how high a brick wall can be, so check with local code enforcers to ensure your proposed wall complies with any regulations.

If you intend to do the majority of the work yourself, you can pay to hire an architect or a structural engineer to ensure your home remains structurally sound. They can help with the planning to make sure everything is up to code and safe for your family. On the other hand, if you’re not sure your home will be completely safe when you’ve completed the project, let a pro do the job.

Costs depend on unit complexity, labor, wall mounting needs, and additional accessories like floating shelves.

Yes, professionals reinforce the foundation with additional supports or piers to prevent future sinking.

The West Wyoming, PA homeowners’ guide to structural engineering services

From average costs to expert advice, get all the answers you need to get your job done.