
Top-rated carpenters.

Get matched with top carpenters in Waymart, PA

Enter your zip and get matched with up to 5 pros

TRUSTED BY WAYMART, PA HOMEOWNERS

  • Average homeowner rating star icon4.1
    Average homeowner rating
  • Verified reviews icon34
    Verified carpentry services reviews

Find Carpenters in Waymart

Avatar for Sentri Homes
Sentri Homes
2.9(
46
)
Carpentry Framing - Install

Serving Waymart, PA and surrounding areas

Approved

In business since 2023

Free estimates

Emergency services offered

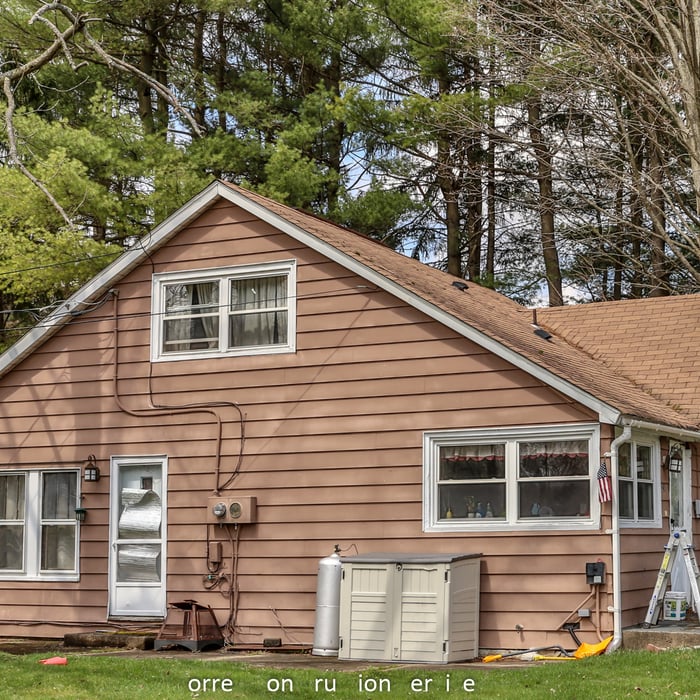
"Found Sentri on Angi. Jeanette and Violet were very pleasant and efficient in getting a contractor to me in the time frame needed. The contractor was excellent and the roof looks great! I would definitely work with them again if I had additional projects."
23 neighbors recently requested a quote
Avatar for Borrell Construction Service, LLC
Borrell Construction Service, LLC
2.7(
38
)
Deck or Porch - Repair

Serving Waymart, PA and surrounding areas

Approved

In business since 1998

Free estimates

Credit card accepted

"Did a great job on both my deck and front porch. Craig is a master carpenter and I?m thankful he was on my project. Good communication with Sam the owner. Always got back to me with any concerns I had promptly. I would recommend and would also use it for any future projects. Thank you again"
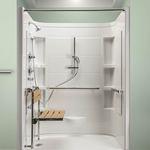
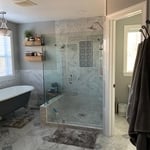
Walk In Safety Shower

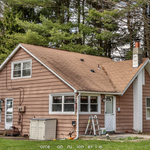
Siding and Windows
Before
Before
Before

+95

Response time2 days
Recommended by94%of homeowners
...
Showing 1-10 of 177
Carpentry questions, answered by experts

If you remove a load-bearing wall to create an entrance to a carport or covered patio, you can expect to pay between $3,200 and $9,500, with an average cost of $6,400. Factors such as the type of addition and if that area needs additional work will add to the price.

In framing, studs are placed at 16-inch intervals to coincide with the typical spacing of wall materials such as drywall or plywood. This spacing is called "on-center" and is necessary for maintaining structural stability and efficient use of materials. The 16-inch spacing also helps to distribute the weight evenly across the building's structure. For those looking to cut material costs and improve energy efficiency, 24-inch stud spacing can be employed through a method called "advanced framing". This requires careful planning and adherence to local building codes to ensure structural integrity.

A few signs that you need a new door frame include:

  • The door no longer fits properly in its frame and sticks or scrapes.

  • You notice cracks, holes, or rotting.

  • You feel a draft coming from around the door when it’s closed.

  • You find yourself frequently needing to make repairs.

Metal stud framing parts include the studs themselves, upper and lower tracks that act as top and bottom wall plates, various angle fasteners and clips, screws for fastening pieces togeher, metal straps, c-channel supports, and thicker steel supporting structures. Roof framing metal components include pre-fabricated trusses, heavy-gauge stud pieces, and various plates and fasteners.

For maximum stability, install grab bars on wall studs, as this will adequately support the weight. However, if you don't have access to studs, you can get by with wall anchors. If opting for the latter, choose specialty hollow wall anchors. 

The Waymart, PA homeowners’ guide to carpentry services

From average costs to expert advice, get all the answers you need to get your job done.