





Top-rated carpenters.

Get matched with top carpenters in Forest City, PA

Enter your zip and get matched with up to 5 pros

Need a pro for your carpentry project in Forest City, PA?

Select your specific project to find the pro for you.

TRUSTED BY FOREST CITY, PA HOMEOWNERS

  • Average homeowner rating star icon4
    Average homeowner rating
  • Verified reviews icon22
    Verified carpentry services reviews

Find Carpenters in Forest City

Avatar for Borrell Construction Service, LLC
Borrell Construction Service, LLC
2.7(
38
)

Deck or Porch - Repair

Serving Forest City, PA and surrounding areas

Approved

In business since 1998

Free estimates

Credit card accepted

"Did a great job on both my deck and front porch. Craig is a master carpenter and I?m thankful he was on my project. Good communication with Sam the owner. Always got back to me with any concerns I had promptly. I would recommend and would also use it for any future projects. Thank you again"
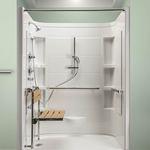
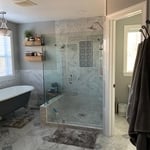
Walk In Safety Shower
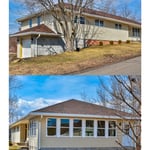
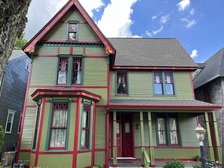
Siding and Windows
Before

Before
Before

+95

Response time2 days
Recommended by94%of homeowners
Wilson Development Group LLC
New to Angi
Arbor, Pergola or Trellis - Build Custom - For BusinessGazebo or Freestanding Porch - Repair - For BusinessInterior Trim and Decorative Moldings - Repair+2 more

Serving Forest City, PA and surrounding areas

Approved

WDG offers a variety of services with years of experience. We can provide you with most home maintenance solutions and most projects whether it is a remodel or new construction. Our team will connect you with the right crew for your job. We look forward to working with you.

Fireplace
...
Showing 1-10 of 143
Carpentry questions, answered by experts

Yes, most services include necessary frame modifications for proper door fitting. Confirm with your provider.

Balcony construction or replacement typically requires a building permit from your local permitting authority. Safety and building integrity are the main reasons for the need to obtain a permit and the subsequent inspections. In some cases, especially cantilevered balconies, your municipality may also require the oversight and signature of a structural engineer.

In framing, studs are placed at 16-inch intervals to coincide with the typical spacing of wall materials such as drywall or plywood. This spacing is called "on-center" and is necessary for maintaining structural stability and efficient use of materials. The 16-inch spacing also helps to distribute the weight evenly across the building's structure. For those looking to cut material costs and improve energy efficiency, 24-inch stud spacing can be employed through a method called "advanced framing". This requires careful planning and adherence to local building codes to ensure structural integrity.

Modern brick houses are really stick-built homes with a brick facade for aesthetic purposes only, so most have framing. With genuine brick construction, most homeowners install furring strips over the interior of the brick and then install drywall over those strips to cover the brick wall, so they don’t have traditional framing.

To calculate the number of linear feet of baseboard you’ll need, measure the length of each wall of the room you’re installing them in as close to the floor as possible, rounding up to the next full linear foot. If it’s your first DIY molding job, having a few extra feet on hand for miscuts is a good idea.

The Forest City, PA homeowners’ guide to carpentry services

From average costs to expert advice, get all the answers you need to get your job done.