We have a single mission: Complete Customer Satisfaction! We have consistently focused on the needs of our customers, providing personalized attention and a stress-free experience.
\nYou will find us to be competitively priced with close attention to the details.
\nOur reputation is based on service, safety, and quality, regardless of how large or small the job.
\nWe look forward to building a lasting relationship and guarantee your satisfaction!
\n
Terraform Development & Design LLC, delivers expert permit-ready architectural plans and drafting services nationwide. With 8+ years of experience and hundreds of clients across all 50 states, we create code-compliant residential and commercial construction documents that get approved fast and built right.
\nFrom site plans, floor plans, elevations, structural & foundation drawings to MEP coordination, full construction sets, 3D renderings, interior design, solar PV layouts, and precise material takeoffs - we handle it all. Fast 4-6 week turnaround, 3 design revisions included, free revisions for city redline changes, transparent pricing (starts at $2,000), and direct partnerships with licensed engineers for stamps in every state.
"Dee is a solid guy and excellent engineer. My project required him to design and create the engineering specs to navigate our town's permitting process. His thoroughness exceeded my expectations. I recommend and trust Dee on any future project."
"Short version: If youâ re looking for a very very knowledgeable person who will take all your wants and concerns into consideration, your search stops here with Lynn at Kesselman Architectural Design. He demonstrated to me that he is the best person for the job! Long version: I spent hours and hours looking at house plans. I found none had what I wanted, and there was one plan I kept coming back to that just wasnâ t quite right. It needed drastic changes, so I began my search on how to get the plans modified to meet my wants. I learned quickly that it is not just a â simpleâ thing to move a wall, or just â make the house smallerâ . In my search, I came across Kesselman Architectural Design. I contacted Lynn and we setup an appointment. I showed him the house I kinda sorta liked and the changes that I would want. After another week, we talked about getting the work done and I showed up at his office the next day and he had the floor layout already done! It was very impressive. After we shook hands and the work started, it was an iterative process. Lynn would make progress, send me updates, I requested changes, heâ d make them, send the drawings back. Lynn made it so smooth and since he captured my vision early on, I rarely had feedback for something that I didnâ t like. It was more of â can you add more outlets and a light here?â kind of thing. I can say with 100% certainty that it was worth it. When I compared my drawings to a house plan bought online by a co-worker, I immediately knew the time and money invested was worthwhile. The details on Lynnâ s drawings far exceed the â store boughtâ plans and will pay dividends in the long run. Plus, these plans are exactly what I wanted! I did not have to settle. I recommend Kesselman Architectural Design for any architectural projects you have. Thanks Lynn! It was GREAT working with you!"
"Clear specific recommendations to stabilize and correct sinking foundation & leaning walls on my 100 year old solid brick garage. Will implement recommendations. Although engineering report was promised within 7 to 10 days of inspection, it was received in 25 days. Worth the wait, great overall experience."
"Tim, is extremely Knowledgeable in his field. He showed up on time and he was pleasant and nice to work with. Tim put together drawings for a retainer wall I had built. I was very pleased with the drawing. He certified the drawing and signed off. Tim, thanks a lot. I highly recommend Tim if you need an experience Engineer that deals with retainer walls. Wanda. Langhorne, PA -Residence Customer."
Met with Gino early June. Original contact with him (he called) was 3 hours after my email on a Sunday! Met with him several times going over what we wanted, gave him architectural drawings of the deck and discussed materials to be used. We had some concerns over attaching such a large structure to the house and wanted to be sure we would have no problems with it shifting or collapsing and to make sure the weight bearing was addressed with all posts etc. He was great to deal with, able to reach easily and quick to sign the contracts and pick up the deposit. I called 3 references, all glowing. All stated Gino's men worked from 7:00am to 7:00pm and finished the jobs in the assigned time and quality of work was excellent. 2 were repeat customers and some even referred him to their friends and actually he was on those additional jobs then. Sounded GREAT!
Contracts signed 6-22-12
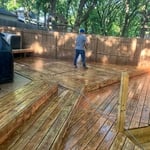
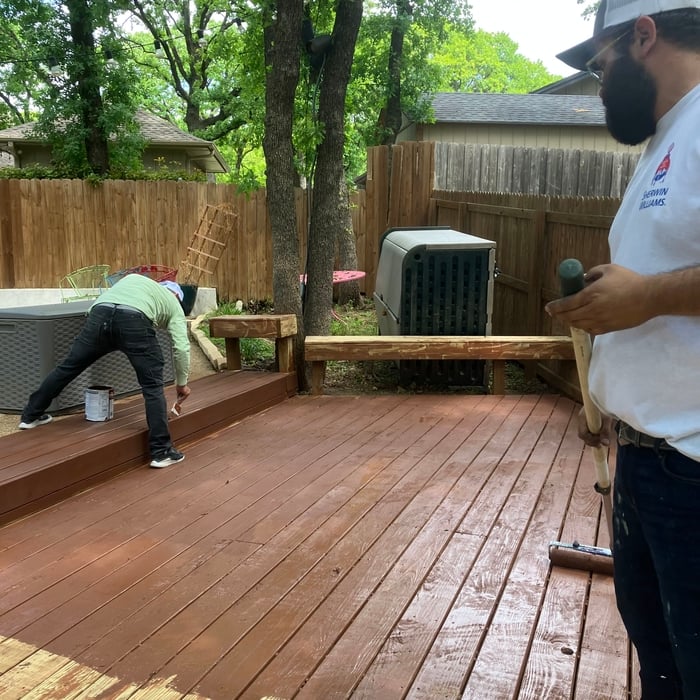
Promised start date 7-16-12 and quoted a 10-14 day job. The only item not included in our original plans was the railing. We changed our minds and added the railing to the bid on 7-17-12 and paid for supplies and labor for this addition in full. Not once did Gino mention this may cause an extension on the original 10-14 day job time. Promised start date delayed a week to 7-23-12. No one showed up. We had to call him to see what was going on! He then promised they would be there on 7-25-12, no one showed. FINALLY they showed up on 7-28-12. He offered NO explanation at that time. His employees would not show up for days with no explanation. Weather was cooperative. I found the prIncipal problem to be inexperienced employees with little to no supervision, they seem unsure as to what to do. Some errors in work were so obvious I noticed them! All issues we pointed out were corrected promptly. Here is a timeline of the work done using my dated photographs as a reference so as to be fair and accurate: July 28th-siding removed (3/4 of the back of my home is exposed to the elements). Holes being dug for sonna tubes. (note-they did have to dig in bedrock and actually needed jackhammers for a few of them). August 3rd-sonna tubes in. 3 long beams in for the base of the deck (extending to the back from the house). August 7th-framing has been done for the second time. First time they had such a bow in it that a foreman ripped it out and redid it in a day! August 13th-started roof beam frame. August 15th-roof frame complete. August 20th-shingles on the roof complete-more siding removed. August 22-face of the roof completed. (triangle part now solid) August 25th-face of the roof now has scalloped siding August 28th-inside of roof framed for soffit. August 30th-2 of the 3 columns up, 14 X 22 section of decking almost complete. August 31st-all decking down, 3 columns done- still no siding on my house. We have been having major water damage to the interior of our home due to heavy rainfall and no siding. Spoke with GIno about our concerns but still no finish date set. September 7th-railing 3/4 done, still missing siding and steps. September 13th railing complete, still needs soffit work and gutters. Siding now beginning to be being replaced but it has been almost 2 months without siding! September 21st-soffit work completed. Siding is on and has been cleaned with a pressure washer. Finally able to place my recently purchased furniture (June) onto my deck. Still needs lattice work completed but at least now I can sit on my deck (in a jacket!) Just in time to put the furniture away for the winter! October 3rd-lattice work complete. Deck finally finished. To sum up my experience with Gino and ECO Builder Services: The end result was a beautiful deck. He always returned our calls even when he knew we were upset or angry.
What I did not like The time promised for the job (10-14 days) did not equal the time it took to finish the job! (82 total days/60 work days if you count Monday to Friday). When I addressed this with Gino I was met with rude comments, him hiding behind 2 separate contracts of 10-14 days , plus the add on contract (for items he neglected to include in the original bid!) 5-7 days and stating the times listed for each job were consecutive. While I understand weather may play a part in missing some days here and there, I can assure you that the weather was the least of it. Lack of appropriate workers on site was always the problem.
I did not appreciate being bumped for more "important" clients and being the subject of his poor time management skills. Spending $19,000 on a deck and not being able to use it for an entire year is not what I had in mind back in mid JUNE.
"These guys did a fantastic job. They arrived on time, communicated with me as to what they were doing and finished when they said they would. The ceiling in my home has a rough transition to the wall, but they were able to make the paint line perfectly crisp and straight. My wife was very happy about that I would definitely recommend."
"I had a fantastic experience working with this drafting firm. From the very first phone call, Kirsten?our drafting consultant? was clear, professional, and incredibly helpful. She explained the entire process in detail and made sure all of my questions were answered up front, which gave me immediate confidence in the team.
This firm partnered with engineers and architects to get the best quote for me on a stamp for my plans after they did an exceptional job on drawing the prints that met all the requirements for permitting. Their coordination and attention to detail made the process very simple on my end.
If you are looking for a highly capable drafting firm that knows how to get things done right, I highly recommend them!"
Structural Engineering questions, answered by experts
No, squeaky floors do not always mean there is structural damage. The noise is often caused by friction from issues like loose floorboards, gaps between the subfloor and joists, or loose subflooring. While many squeaks are harmless, persistent or worsening noise could indicate a more severe problem. If you notice other signs of structural damage—such as soft or sagging floors, cracks running from the wall to the ceiling, or horizontal cracks in your foundation—it's best to have a professional inspect your floor to determine the root cause.
Although the two terms are closely related and often used interchangeably, pier and beam foundations and crawl spaces are different things. A pier and beam foundation is made up of concrete piers and wooden beams and creates a space under the home known as a crawl space. There are several types of foundations that create crawl spaces, often collectively known as “crawl space foundations,” but the crawl space itself is separate from the foundation.
If you’re building new construction or adding onto your existing home, hiring a structural engineer is not only worth it but it’s probably required by your local building department. Structural engineers will ensure you aren’t making your home unsafe in the building process, which is crucial from a safety perspective but also a legal one. It’s also worth hiring a structural engineer if you’re making changes to structural components, like removing a load-bearing wall.
Dormers must be able to bear the load of their own construction and the added window. The style of the dormer, however, will determine where the weight loads onto your home's structure. A gable dormer bears the weight on the side walls whereas a shed dormer bears it on the front walls.
The early stages of building a house are harder than the later stages; laying the foundation and framing the house are two of the most challenging steps. However, it varies for everyone. Some people have difficulty installing HVAC, plumbing, and electricity, while others find it harder to plan the house and secure the necessary permits.
The Tidioute, PA homeowners’ guide to structural engineering services
From average costs to expert advice, get all the answers you need to get your job done.
The cost of a structural engineer is easily justifiable given the value they bring to the table. Use this guide to see what hiring your professional will total.
Beam installation costs are an important consideration if you’re building a home or doing renovations. Learn about average costs and factors in this guide.
Spotting deep foundation cracks or sagging floors? Learn about structural engineering costs, serious warning signs, and how to hire the right local pro.
It can be hard to choose the right pro for any job, but it matters. Learn how to hire a structural engineer who'll get the job done right from start to finish.