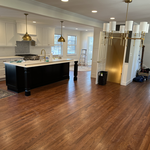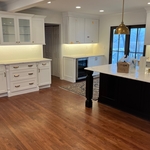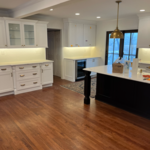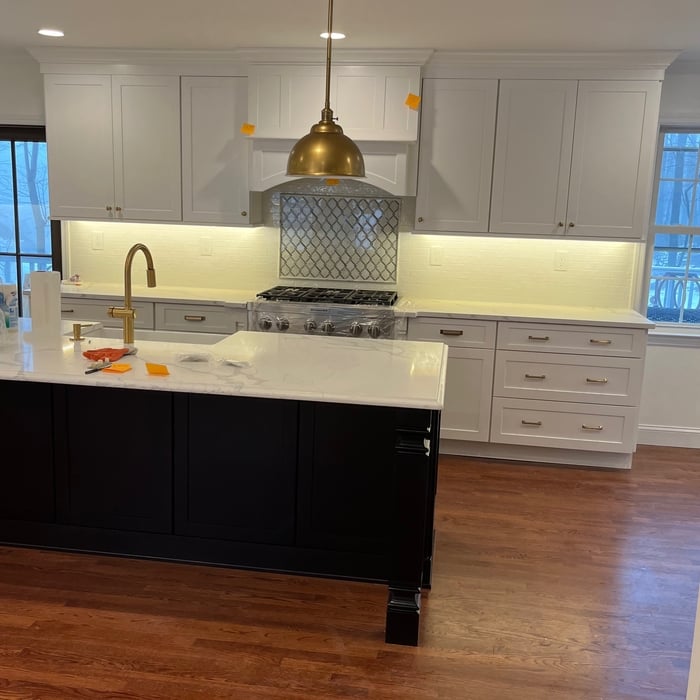



"Anthony and John were a pleasure to work with! They took our vision and made it a reality! Their suggestions in some of the planning were spot on and made our house our dream home. They were responsive to our requests and would take the time to explain to us why they were suggesting certain features. So easy to work with, friendly, funny and timely! True professionals with the added touch of feeling like you’re working with family. They were truly invested in our project and it truly showed in EVERY detail. I would welcome the opportunity to work Bruttaniti Architecture in the future and would certainly recommend them to anyone for any of your architecture needs!!"
"We had a great experience working with NEC. I specifically appreciated the effieciency time wise and continuos maximum effort despite setbacks. Thank you NEC!"
"I hired them to create plans for an apartment building. The process was quick and painless. Cost was good. The plans are full complete abd ready to take to builders for quotes. I will definitly use them again."
We have a single mission: Complete Customer Satisfaction! We have consistently focused on the needs of our customers, providing personalized attention and a stress-free experience.\nYou will find us to be competitively priced with close attention to the details.\nOur reputation is based on service, safety, and quality, regardless of how large or small the job.\nWe look forward to building a lasting relationship and guarantee your satisfaction!\n
Hex 9 Architects, LLC, is committed to excellence in every aspect of our business. We uphold a standard of integrity bound by fairness, honesty, and personal responsibility. Our distinction is the quality of service we bring to our customers. Accurate knowledge of our trade combined with ability is what makes us true professionals. Above all, we are watchful of our customers interests and make their concerns the basis of our business.
Terraform Development & Design LLC, delivers expert permit-ready architectural plans and drafting services nationwide. With 8+ years of experience and hundreds of clients across all 50 states, we create code-compliant residential and commercial construction documents that get approved fast and built right.\nFrom site plans, floor plans, elevations, structural & foundation drawings to MEP coordination, full construction sets, 3D renderings, interior design, solar PV layouts, and precise material takeoffs - we handle it all. Fast 4-6 week turnaround, 3 design revisions included, free revisions for city redline changes, transparent pricing (starts at $2,000), and direct partnerships with licensed engineers for stamps in every state.
Professional interior remodeling company with extensive experience,specializing in transforming spaces with quality, Toto details and exceptional finishes
"If your looking for an architect, just stop here. This was my first time ever hiring an architect and the experience has been educational, professional, and most importantly secured. He went to bat for my business and hit a home run. Very informative, gave updates on the work being done. He went above and beyond with what he has to do as he helped me locate several contractors. I would stop here, and roll with Lynn."
When conducting space planning, building codes and regulations need to be considered. As long as you are taking them into account and discussing them with the architect, you should be able to do your space planning appropriately.
The process typically takes 2-6 weeks, depending on the project size and level of customization.
Some architects include interior design in their portfolio of offerings, while some architectural firms employ interior designers to handle that aspect of home building projects or refer clients to interior designers they’ve worked with in the past. Ask a local architect whether they offer interior design services as well.

A home elevator is a fantastic way to improve your home’s accessibility. Elevators allow anyone, even those who use wheelchairs or walkers, to safely move between floors within your home.
Dumbwaiters may allow you to move items up and down floors, and stair lifts can move people up and down, but elevators are the best option if you need space for people, their belongings, and/or mobility aids such as wheelchairs.
That said, home elevators cost more than other options, such as stair lifts. Consider your needs and your budget when deciding the best way to make your home more accessible to a person with a disability or a person who is aging in place.
Depending on project scope, complexity, and building size, architectural services for businesses typically cost between $2,000 and $50,000. Fees can be structured as hourly rates, fixed pricing, or a percentage of total construction costs.
The Landenberg, PA homeowners’ guide to architectural services
From average costs to expert advice, get all the answers you need to get your job done.
Wondering how much an architect costs in Philadelphia, PA? Learn what you can expect to pay for local architectural services and plan your home project today.
Find out the average blueprints cost in Philadelphia, PA. Learn what you can expect to pay for local architectural drafting services and plan your budget.
Wondering how much it costs to build a house in Philadelphia, PA? Use this guide to cover all your bases, from permits and planning to construction and finishing touches.
Depending on where you live, you may be legally required to hire an architect for an addition. Here’s why an architect may end up saving you money and time.