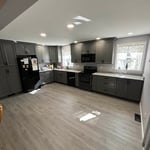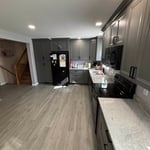



Top-rated carpenters.

Get matched with top carpenters in Danville, PA

Enter your zip and get matched with up to 5 pros

Need a pro for your carpentry project in Danville, PA?

Select your specific project to find the pro for you.

TRUSTED BY DANVILLE, PA HOMEOWNERS

  • Average homeowner rating star icon5
    Average homeowner rating
  • Verified reviews icon10
    Verified carpentry services reviews

Find Carpenters in Danville

Avatar for D Design Woodworking
D Design Woodworking
5.0(
16
)
Furniture - Build Custom

Serving Danville, PA and surrounding areas

Approved

In business since 2021

Free estimates

Small jobs welcome

"I hired D Design Woodworking to build a floor mirror utilizing an antique mirror from an English armoire. We discussed the design, the type of wood (maple) to be used and the stain color. I received the mirror yesterday and I couldnâ t be happier. The mirror looks great in the frame and Iâ m extremely impressed with the workmanship. The mirror is very substantial and the stain matches our new bedroom furniture perfectly. I cannot recommend D Design more highly."
Response time6 hrs
2 neighbors recently requested a quote
Recommended by100%of homeowners
Avatar for Mitchell's Homestead Construction Co.
Mitchell's Homestead Construction Co.
4.8(
12
)
Carpentry Framing - InstallCarpentry Framing - RepairCloset - Build+6 more

Serving Danville, PA and surrounding areas

Approved

In business since 2017

Free estimates

Small jobs welcome

"My husband and I were so pleased. His finished product was phenomenal! He is very knowledgeable and was able to fix unforeseen structural issues uncovered in the demo. He has careful attention to detail, is conscientious and timely. We can't wait to show off our beautiful kitchen to everyone! He is highly recommended."
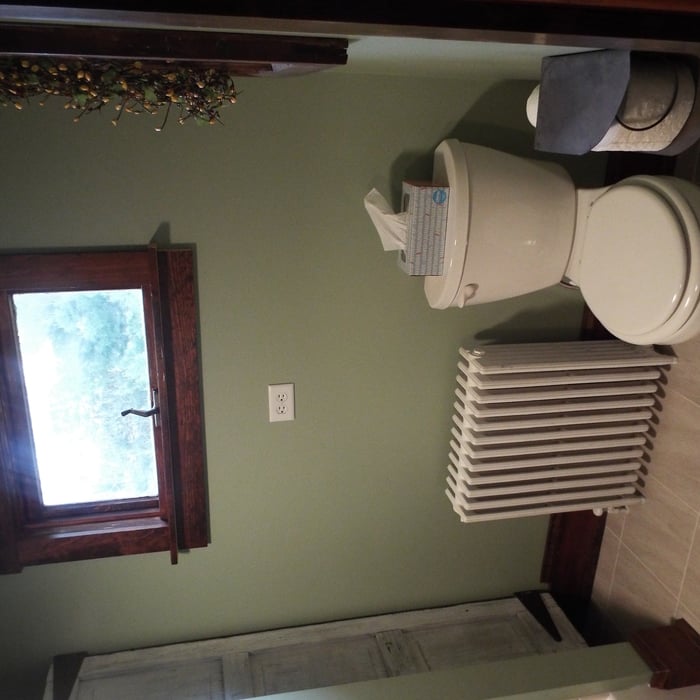
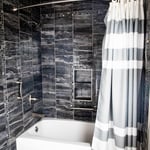
Farmhouse Bathroom
Antique Dresser Vanity
Antique Barn Shutter Closet Door
Classic White Subway Tile
Farmhouse Bathroom

+28

Recommended by100%of homeowners

...
Showing 1-10 of 191
Carpentry questions, answered by experts

A cross brace for a fence gate should stretch from the top corner of the gate’s hinge side to the bottom corner of its latch side at a 45-degree angle to the bottom of the gate. This positioning distributes the bulk of the gate’s weight to the base of the post, taking pressure off the top hinge.

The primary parts of a house that need framing during construction are floors, exterior walls, interior walls, and the roof. The framing in these areas provides the skeleton for adding other materials over the top. With walls, for example, contractors can hang drywall over the interior walls and siding over the outside of the exterior walls. Proper framing ensures a sturdy house that is built to last.

Yes, a one-story house can have a load-bearing wall. The load-bearing walls in a single-story home are usually the exterior walls. If the house has a basement with exposed walls, the arrangement of the beams can help indicate what walls are load-bearing.

Most Cape Cod houses are two stories tall at the peak, although they’re considered one-and-a-half stories tall because the steep roof pitch cuts off a portion of the living space on the second story. Unless you raise the roof on your Cape Cod house to add a dormer, the interior rooms upstairs will lose some usable living space to the sloped ceilings.

When choosing a drywall anchor, consider the weight of the object you're hanging and how much weight the anchor will need to support. The heavier the weight, the stronger the anchor you'll need. You’ll find the weight capacity on the packaging when shopping for anchors. 

Also, remember that you can use more than one anchor when hanging something on the wall. If you're using multiple anchors, divide the object weight by the number of anchors to determine how much each will need to support. If you need help deciding which drywall anchor to use, you can hire a handyperson to hang your objects. 

The Danville, PA homeowners’ guide to carpentry services

From average costs to expert advice, get all the answers you need to get your job done.