

Top-rated architects.

Get matched with top architects in Blakely, PA

Enter your zip and get matched with up to 5 pros

Need a pro for your architectural service project in Blakely, PA?

Select your specific project to find the pro for you.

Find Architects in Blakely

Avatar for Evolution Drafting
Evolution Drafting
3.6(
113
)
ArchitectDraftsperson/CADDDesigner - Building+1 more

Serving Blakely, PA and surrounding areas

Approved

In business since 2018

Free estimates

Emergency services offered

"I hired them to create plans for an apartment building. The process was quick and painless. Cost was good. The plans are full complete abd ready to take to builders for quotes. I will definitly use them again."

Zeal Floor Plan
Charcoal
Palm Floor Plan
Charcoal Floor 2
Charcoal Floor 1

+23

Response time1 day
Response rate100%
50 neighbors recently requested a quote
Avatar for Borrell Construction Service LLC
Borrell Construction Service LLC
3.0(
47
)
ArchitectArchitect - For BusinessDesigner - Building+1 more

Serving Blakely, PA and surrounding areas

Approved

In business since 1994

Free estimates

Emergency services offered

"We hired them to fix a leak in the roof which required carpentry as well as foundation work. They where professional on time and the price was very reasonable. Most importantly no more leaking. We will definitely be hiring them for future projects."
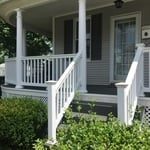
Front view of the covered wrap around porch, with white porch railings and columns. The lattice work below the porch helps to give a backdrop for the shrubbery.
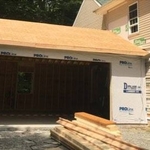
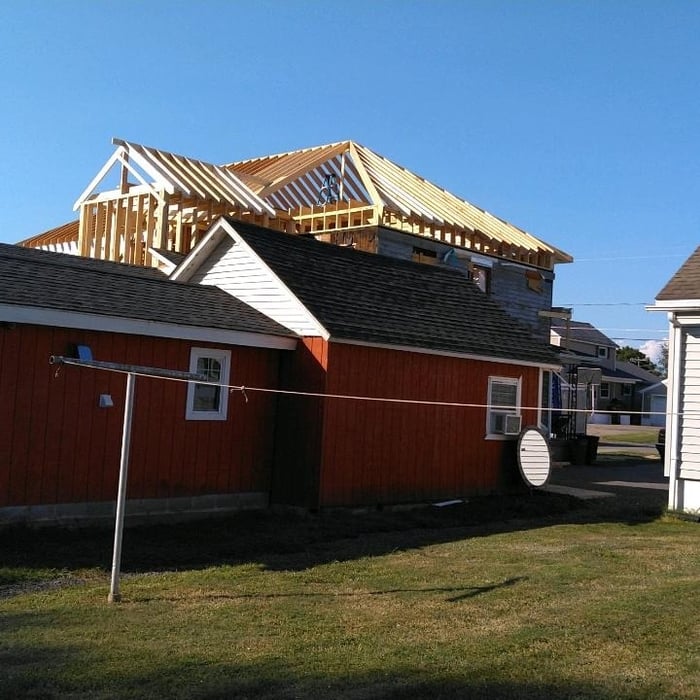

Exterior view of the in-progress attached garage addition build. As you can see, the necessary siding was removed from the existing home so we could attach the garage build.
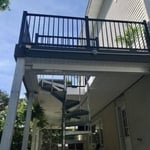
Overall view of the newly constructed back deck, which leads to the now covered patio area, via the spiral staircase.
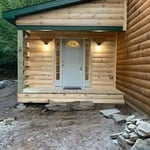
Front view of the log cabin entry room addition highlights the stunning front door with dual sidelights.
Back view shows how much the new build towers above the existing one-story homes in the neighborhood.

+57

4 neighbors recently requested a quote
Recommended by95%of homeowners
Ascended Constructions
New to Angi
ArchitectDraftsperson/CADD

Serving Blakely, PA and surrounding areas

Approved (Corporate)

In business since 2023

Offers commercial services

We’re a family owned and operated company that values honesty and integrity, and stands behind our work. We offer over 40 years of industry experience. We specialize in Asphalt Shingle Roofing installation, replacement, and repairs. Our services are customized to the individual project, paying close attention to the details of each project that we're involved with. We look forward to building long-term relationships with our clients and guarantee your satisfaction!

1 neighbors recently requested a quote
Avatar for Hue Design
Hue Design
New to Angi
Draftsperson/CADD

Serving Blakely, PA and surrounding areas

Approved

In business since 2020

Free estimates

Small jobs welcome

Hue Design \n\nAt Hue Design, we specialize in turning ideas into beautifully crafted living spaces through expert remodeling and design. Our team brings a strong foundation in both construction and design, allowing us to deliver projects that are not only structurally sound but visually striking.\n\nWe take a personalized, design-first approach to every project. From the initial concept to the final walkthrough, we collaborate closely with our clients to ensure every detail reflects their vision, lifestyle, and budget. Whether you're refreshing a single room or reimagining your entire home, Hue Design delivers results that combine function, style, and long-lasting quality.

Gallery
Avatar for Terraform Development & Design LLC
Terraform Development & Design LLC
New to Angi
ArchitectDraftsperson/CADD

Serving Blakely, PA and surrounding areas

Approved (Corporate)

In business since 2023

Free estimates

Offers commercial services

Terraform Development & Design LLC, delivers expert permit-ready architectural plans and drafting services nationwide. With 8+ years of experience and hundreds of clients across all 50 states, we create code-compliant residential and commercial construction documents that get approved fast and built right.\nFrom site plans, floor plans, elevations, structural & foundation drawings to MEP coordination, full construction sets, 3D renderings, interior design, solar PV layouts, and precise material takeoffs - we handle it all. Fast 4-6 week turnaround, 3 design revisions included, free revisions for city redline changes, transparent pricing (starts at $2,000), and direct partnerships with licensed engineers for stamps in every state.

242 neighbors recently requested a quote

Avatar for Kesselman Architectural Design, LLC
Kesselman Architectural Design, LLC
4.3(
40
)
ArchitectArchitect - For Business

Serving Blakely, PA and surrounding areas

In business since 1984

Free estimates

Offers commercial services

"Mr. Kesselman was very professional, always responding promptly to any questions or concerns. His work is so fast, IMPRESSIVE. Whenever I need an architect, I will go back to Mr. Kesselman. Whenever I have a chance, I will recommend HIM!!!"
 Publication
Framing of parapet extension
 Rendering
 Front Unit 330-331
Upper Entry without Correct Entry Arch & Pilasters

+91

Recommended by96%of homeowners
...
Showing 1-10 of 52
Architects questions, answered by experts

The most idyllic building material that encapsulates the feel of Federal architecture is a brick facade, often with bricks alternating between long side and short side. Palladium and arched transom windows are also prevalent, as are flat, white window lintels. More ornate Federal architecture buildings also include columns on either side of the front door. More important than most of the finer details, though, is the symmetry from the exterior. On the interior, ornate plaster moldings and plaster ceiling medallions are indicative of the style.


Yes, designers collaborate with contractors and engineers to ensure a smooth construction process.

Drawing your own floor plans is acceptable for many kinds of projects, including interior design and room layout. You can use floor plan software to create the plans but keep in mind that the floor plan will only be as accurate as the measurements you take and enter into the software.

A home elevator is a fantastic way to improve your home’s accessibility. Elevators allow anyone, even those who use wheelchairs or walkers, to safely move between floors within your home.

Dumbwaiters may allow you to move items up and down floors, and stair lifts can move people up and down, but elevators are the best option if you need space for people, their belongings, and/or mobility aids such as wheelchairs.

That said, home elevators cost more than other options, such as stair lifts. Consider your needs and your budget when deciding the best way to make your home more accessible to a person with a disability or a person who is aging in place.

When conducting space planning, building codes and regulations need to be considered. As long as you are taking them into account and discussing them with the architect, you should be able to do your space planning appropriately.

The Blakely, PA homeowners’ guide to architectural services

From average costs to expert advice, get all the answers you need to get your job done.