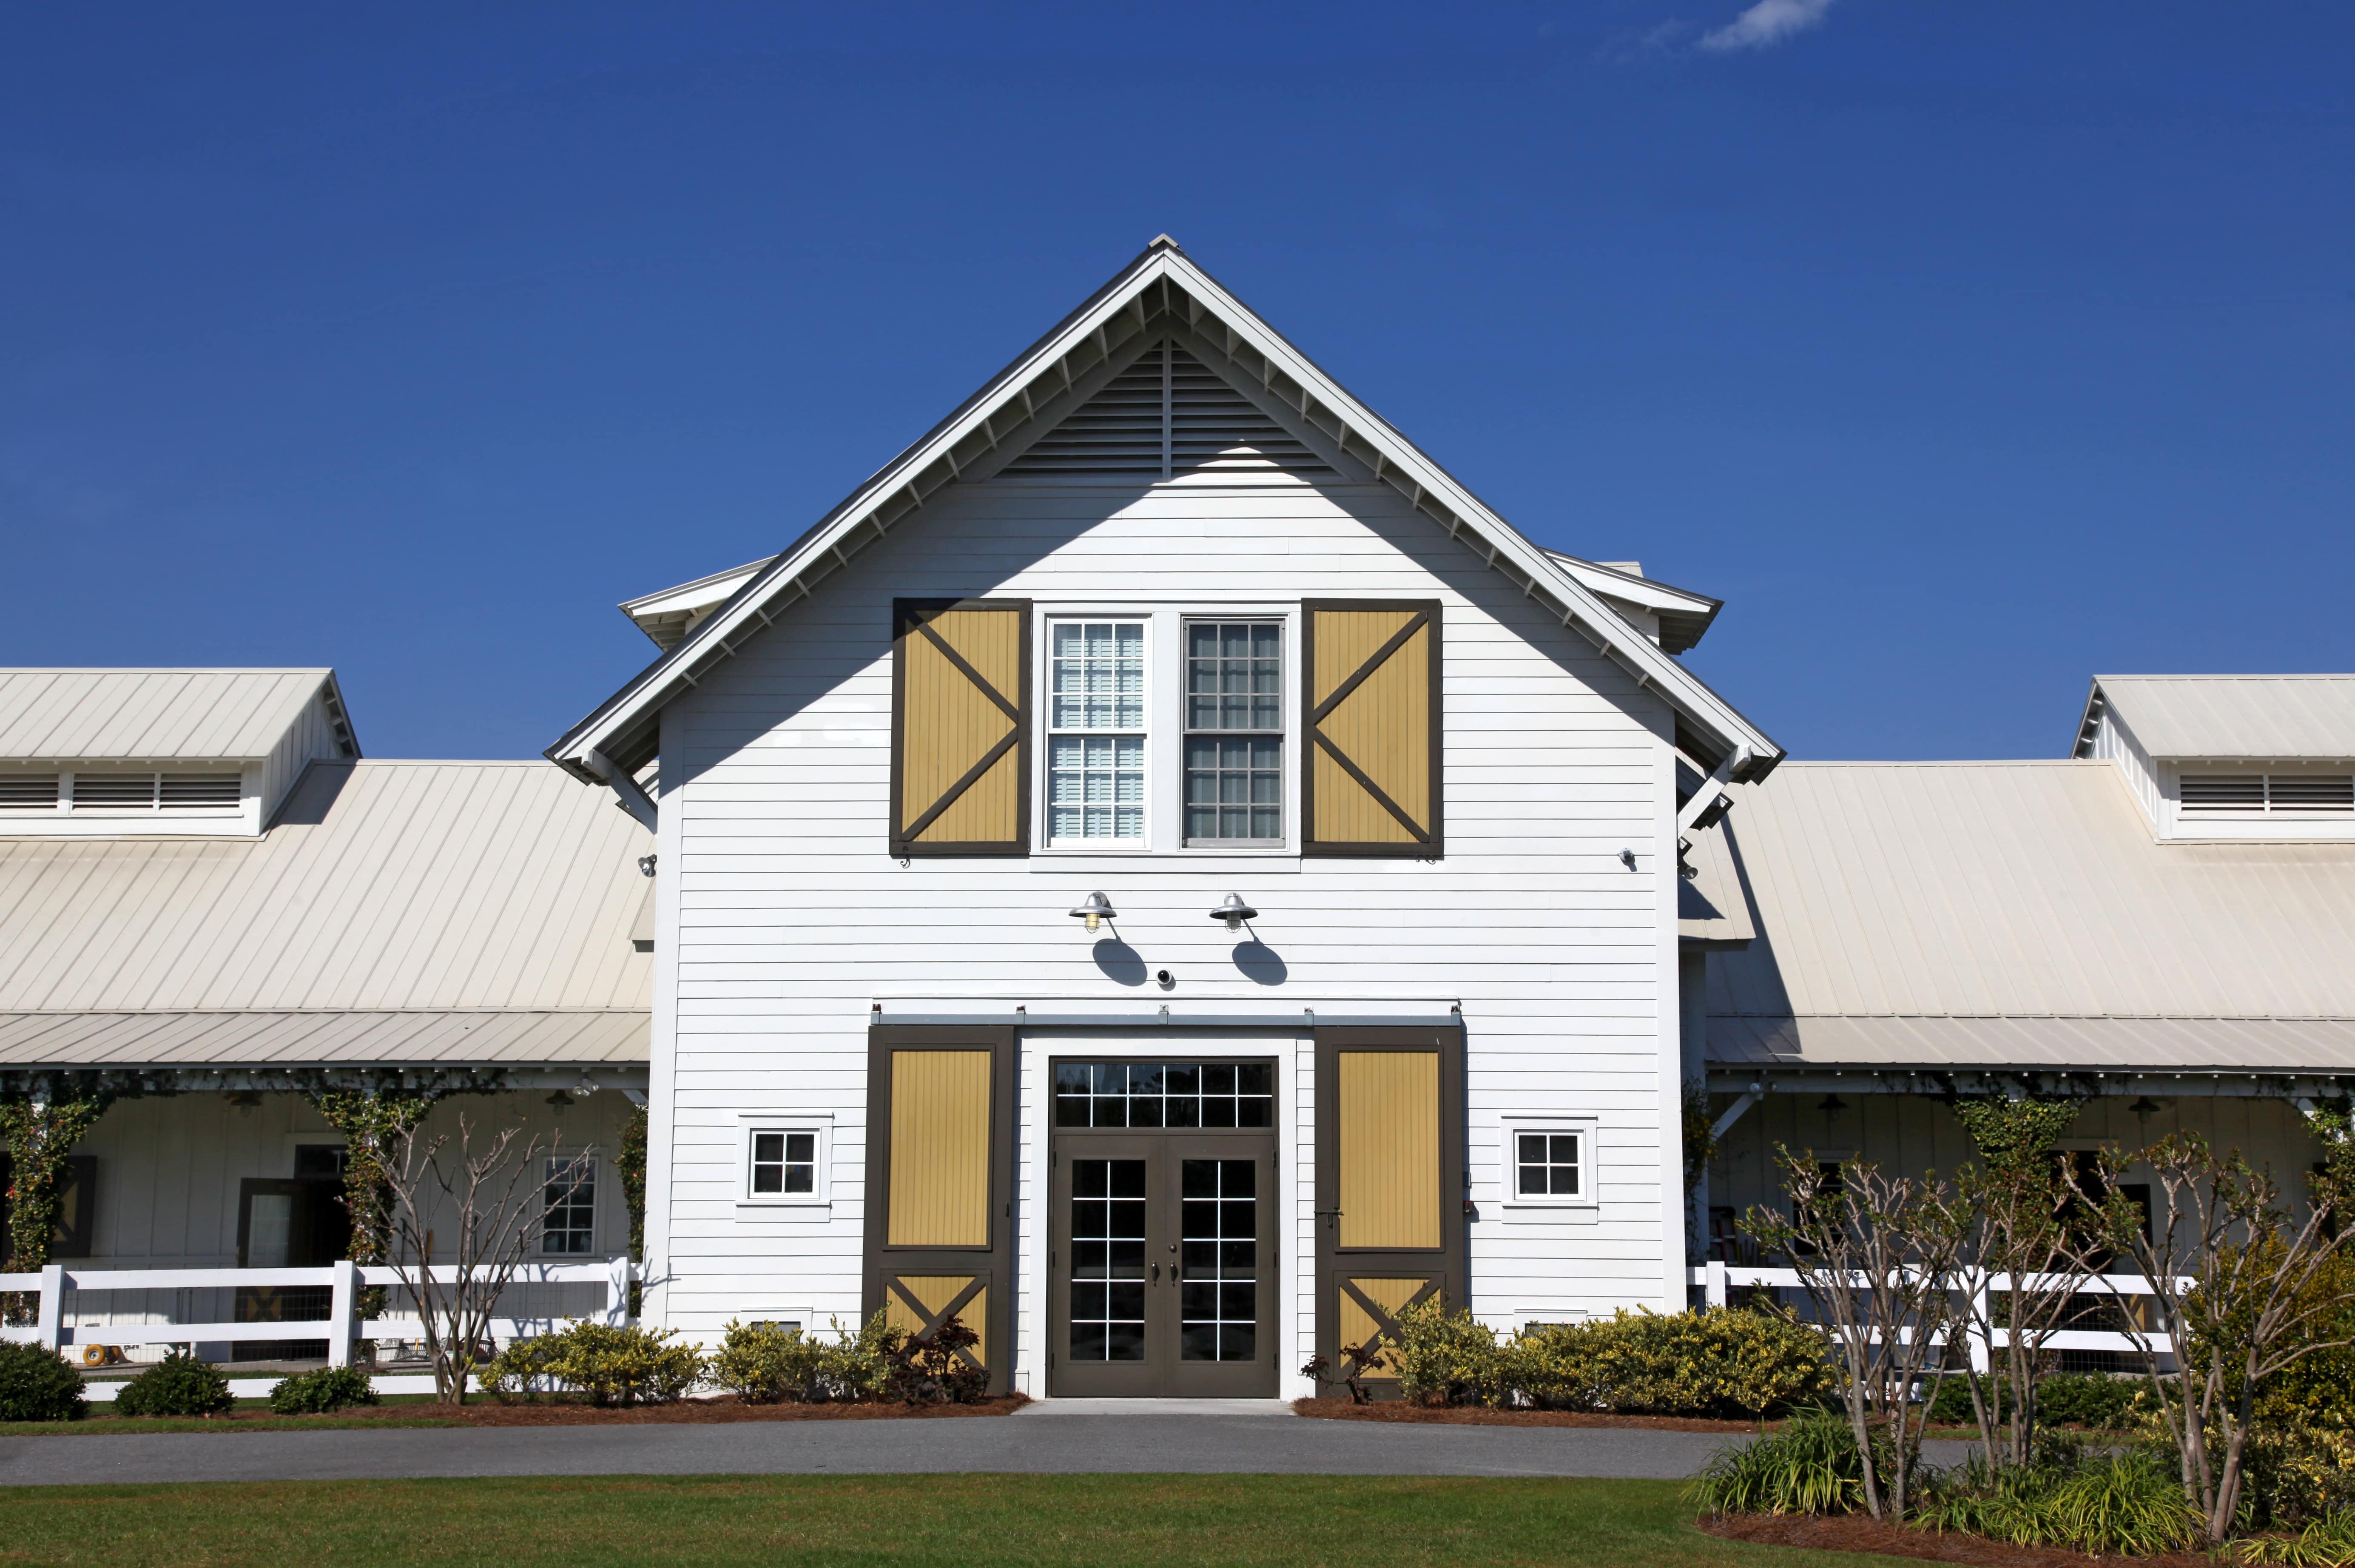

Top-rated barndominium builders.

Best barndominium builders near Aspers, PA

Enter your zip and get matched with up to 5 pros

Need a pro for your barndominium building project in Aspers, PA?

Select your specific project to find the pro for you.

Top-Rated Barndominium builders in Aspers - Updated Nov 2026

Avatar for 4 Peace On Earth Properties
4 Peace On Earth Properties
4.8(
25
)
Shed, Barn or Playhouse - Repair

Serving Aspers, PA and surrounding areas

Approved

In business since 2021

Free estimates

Emergency services offered

"I recently had 4 Peace on Earth Properties install a new kitchen sink in my home, and I couldn't be more pleased with the results. From start to finish, Jose was professional, courteous, and efficient. They arrived on time and were well-prepared for the job, with all the necessary tools and equipment. They worked diligently to remove the old sink and install the new one, ensuring that everything was properly aligned and sealed. Throughout the installation, Jose was friendly and communicative, explaining each step of the process and answering any questions I had. They also took care to clean up after themselves, leaving my kitchen spotless."
Exterior Outlet Repair
Remodeling - General Project
Subfloor replacement
Bathroom exhaust fan
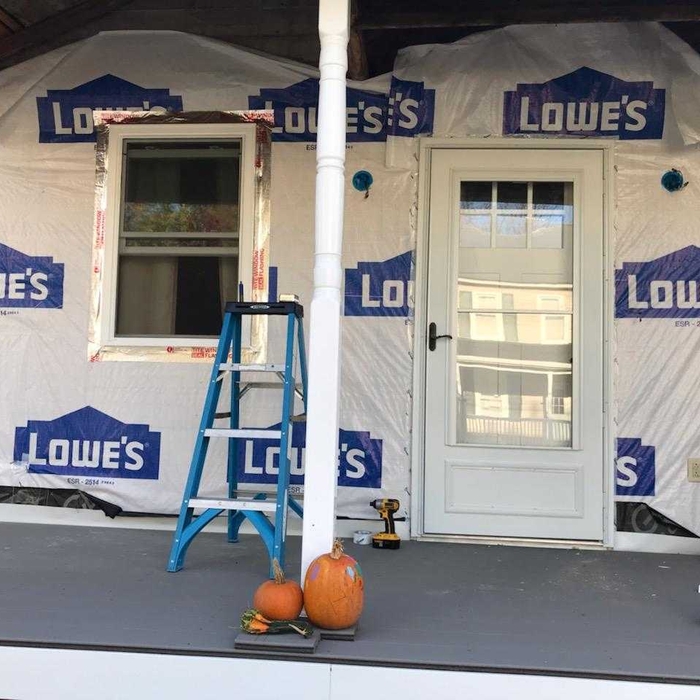
Window removal/siding install

+24

Response time11 hrs
Recommended by62%of homeowners

J M Construction
4.9(
15
)
Garage - Build

Serving Aspers, PA and surrounding areas

Approved

In business since 1985

Free estimates

Emergency services offered

"J M Construction was hired to demo two decks and replace the upper level deck with a screened-in porch/deck and replace the lower deck. The covered portion of the upper deck is 20x14 and the uncovered portion is 11x16. The lower level deck is 30x14. Azek was used for the decking and conceal clips was used to avoid seeing screws. Vinyl railing was used and all posts were either wrapped in aluminum or vinyl sleeves, so the project will be virtually maintenance free. The porch has a gable roof and the ceiling was finished with a vinyl. The project also included a new roof on the entire house, new soffit, new gutters and down spouts, replacing a window with a sliding door to access the porch from the dining room. Dwayne, Shane, Jeremy, and Donovan did an excellent job and were very accommodating with changes we made along the way. We are very pleased with our new porch and deck and have received numerous compliments."
Response time1 day
3 neighbors recently requested a quote
Recommended by92%of homeowners
Avatar for Economic Innovations LLc
Economic Innovations LLc
5.0(
8
)
Garage - Build

Serving Aspers, PA and surrounding areas

Approved

In business since 2024

Free estimates

Emergency services offered

"Customer service was awesome. Brad, Bradley and their team delivered more than I expected. Their work with replacing my sidewalks and concrete stairs and placing pavers was great. I will call on them again for future projects."
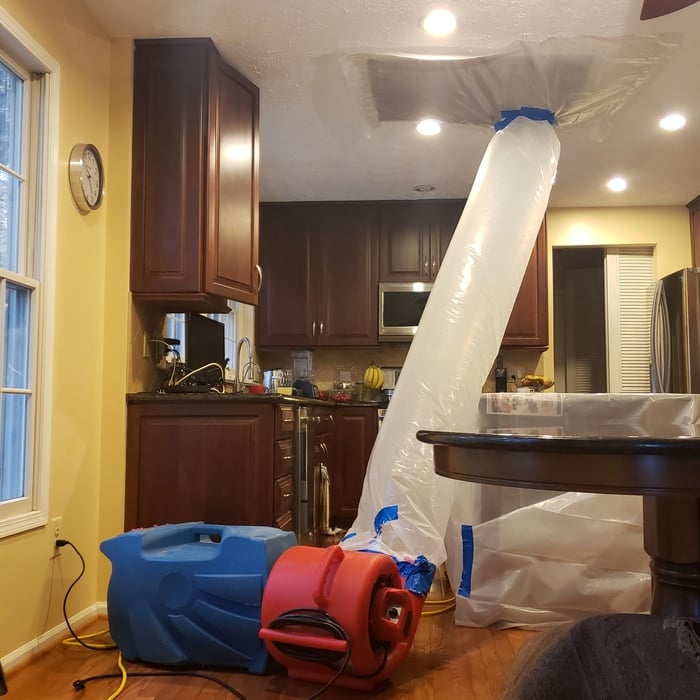
Full restoration
Full restoration
Full restoration
Full restoration
Full restoration

+3

7 neighbors recently requested a quote
Avatar for Millstone Co
Millstone Co
3.9(
7
)
Find a Custom Home Builder

Serving Aspers, PA and surrounding areas
Approved

Free estimates

Credit card accepted

"Matt and Laura at Millstone had great ideas for my renovation. Their team did excellent work and did it all with professionalism and courtesy. I will definitely call Millstone for my next project."
17 neighbors recently requested a quote
...
Showing 1-10 of 127
Barndominium Builders FAQs, answered by experts

Your foundation contractor will first need to remove the topsoil and any vegetation within 4 feet of the area around the barn. They’ll need to ensure they have clear access to the site to begin excavation, after which they can begin construction.

Whether you should choose a flat roof or a sloped roof depends on your particular situation. Flat roofs tend to be less expensive to install. However, sloped roofs have longer lifespans and stand up better to heavy snow and other inclement weather.

Keep in mind that even a flat roof needs to have a slight slope, usually around 1/2 inch for every foot. If it is completely flat, water will pool and cause damage, either from weight or leakage or rot.

While it’s best to have access to large, healthy, strong trees in a safe position, treehouse living is still possible without them. Contractors can fit tree posts to build the structure onto or use posts as additional support alongside the trees themselves. If you’re in doubt about the suitability of the trees on your land, consult with a local treehouse builder before you start the project.

Skid foundations, deck block foundations, and concrete block foundations are the most affordable shed foundation options. Of these, we recommend deck blocks. Deck blocks are easy to install and level, and they raise your shed up off the ground to prevent rotting from exposure to water and moisture. Keep in mind that deck blocks won’t resist soil movement or frost heave, so they’re not ideal in areas with expansive soil or a deep frost line.

It can, especially with the rising popularity of treehouses that go beyond the ones designed for kids. Adults can now use them as office spaces, yoga studios, or quiet treetop retreats. That said, a treehouse can appeal to families with children or adults who might want to convert it into a space of their own. Depending on the buyer, they may be willing to pay extra for the unique feature.

The Aspers, PA homeowners’ guide to barndominium building

From average costs to expert advice, get all the answers you need to get your job done.