



Top-rated structural engineers.

Get matched with top structural engineers in Toledo, OR

Enter your zip and get matched with up to 5 pros

Need a pro for your structural engineering project in Toledo, OR?

Select your specific project to find the pro for you.

Find Structural engineers in Toledo

Avatar for Outdraft, LLC
Outdraft, LLC
5.0(
4
)
Draftsperson/CADDEngineer - Structural

Serving Toledo, OR and surrounding areas

Approved

In business since 2022

Free estimates

Credit card accepted

"We hired OutDraft to design a set of plans for us for a deck project. OutDraft did a fantastic job! The plans were professionally drawn and passed through the city without any issues."
Response time10 hrs
Response rate100%
10 neighbors recently requested a quote
Avatar for Evolution Drafting
Evolution Drafting
3.7(
124
)
Draftsperson/CADDArchitectArchitect - For Business

Serving Toledo, OR and surrounding areas

Approved

In business since 2018

Free estimates

Emergency services offered

"Evolution design worked with me on designing and addition for a 100 and 5 year old house. We worked on the dimensions of the addition Plus the materials. Evolution understood the local zoning which was amazing that they knew that. We have not started construction. And evolution can help pull the permits and I'm considering them for that as well. All in all it was a long project but it was done efficiently, working with several of the staff an the departments."
Zeal Floor Plan
Charcoal
Palm Floor Plan
Charcoal Floor 2
Charcoal Floor 1

+23

Response time1 day
Response rate100%
72 neighbors recently requested a quote
Avatar for APEX Drafting LLC
APEX Drafting LLC
3.9(
7
)
Draftsperson/CADDArchitect

Serving Toledo, OR and surrounding areas

Approved

In business since 2020

Free estimates

Emergency services offered

We have a single mission: Complete Customer Satisfaction! We have consistently focused on the needs of our customers, providing personalized attention and a stress-free experience.\nYou will find us to be competitively priced with close attention to the details.\nOur reputation is based on service, safety, and quality, regardless of how large or small the job.\nWe look forward to building a lasting relationship and guarantee your satisfaction!\n

Plan set 1
199 neighbors recently requested a quote
Avatar for Terraform Development & Design LLC
Terraform Development & Design LLC
4.0(
1
)
ArchitectDraftsperson/CADD

Serving Toledo, OR and surrounding areas

Approved (Corporate)

In business since 2023

Free estimates

Offers commercial services

Terraform Development & Design LLC, delivers expert permit-ready architectural plans and drafting services nationwide. With 8+ years of experience and hundreds of clients across all 50 states, we create code-compliant residential and commercial construction documents that get approved fast and built right.\nFrom site plans, floor plans, elevations, structural & foundation drawings to MEP coordination, full construction sets, 3D renderings, interior design, solar PV layouts, and precise material takeoffs - we handle it all. Fast 4-6 week turnaround, 3 design revisions included, free revisions for city redline changes, transparent pricing (starts at $2,000), and direct partnerships with licensed engineers for stamps in every state.

1412 neighbors recently requested a quote
Avatar for Berper Construction LLC
Berper Construction LLC
5.0(
8
)
ArchitectArchitect - For BusinessDraftsperson/CADD

Serving Toledo, OR and surrounding areas

In business since 2020

Free estimates

Emergency services offered

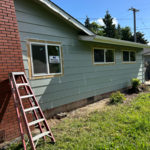
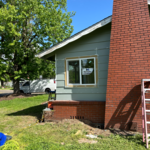
"We highly recommend Berper Construction LLC. We listed our project on Angi and literally 5 minutes later we received a call from Gerardo to set up an appointment to look at and give us an estimate. He came over that same day and sent us a bid the very next day. We accepted him and his team to do the work and just over a week later once we got our funds together, they began working on our project and were finished in 2 days! He was very thorough explaining what needed to be done and sent us pictures from Home Depot of different items we needed for the job and let us pick out exactly what we wanted. Always on time, very kind, and honest which is much appreciated. Gerardo made sure that he did the job exactly how we wanted and never did anything without getting our approval first. We love our 9x9 pergola over our hot tub, thank you Gerardo, Edwin, and the rest of your team! We will definitely call again for other projects in the future! :)"
Additional Photos
Additional Photos
Additional Photos
Additional Photos
Additional Photos

+38

Recommended by100%of homeowners

Showing 1-10 of 26
Structural Engineering questions, answered by experts

Structural engineers draw structural plans, which include detailed drawings of the structural components of a home only. Complete house plans will require additional work from an architect or draftsperson, whose drawings will take the structural drawings into account. They’ll also include more details about the finishing materials and layout of a home, including everything from roofing and flooring materials to the position of furniture, light fixtures, switches, and plumbing fixtures.

Whether you’re building a new home or building an extension on your existing property, you will likely need both a structural engineer and an architect. A structural engineer will determine what loads your foundation and framing can safely handle, and an architect will draw plans according to those structural calculations to simplify the building process. You can start by contacting a structural engineer near you, as many work alongside architects and can get all of the prep work done at once.

While concrete walls do not need to "breathe" in the traditional sense of the word, they do require waterproofing and dehumidifying methods, particularly in basements below the water table. Concrete both contains moisture from its initial installation and can absorb water when exposed. Ensuring proper basement ventilation , installing a vapor barrier, and controlling water exposure are all important tasks.

You need to hire a structural engineer when building or modifying any component with a structural load in your home. Common situations where you would need a structural engineer include home inspections when buying or selling a home, investigating possible issues with your foundation, beams, load-bearing walls, or chimneys, breaking ground on a new home or structure on your property, and renovating an old part of your home that could threaten any structural integrity. Home additions and bump-outs also require an engineer.

A 4-inch-thick concrete slab can support around 4,000 pounds per square foot if a contractor reinforces the slab with rebar, while that same slab without reinforcements will support closer to 1,000 pounds. For the purposes of a patio, 4 inches in thickness without reinforcement should suffice unless you’re installing heavy kitchen equipment or a hot tub on it. In those cases, reinforcing your slab and sticking with 4 inches of thickness should provide plenty of strength.

The Toledo, OR homeowners’ guide to structural engineering services

From average costs to expert advice, get all the answers you need to get your job done.