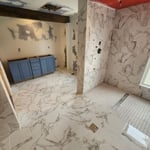
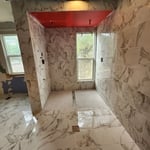
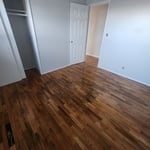
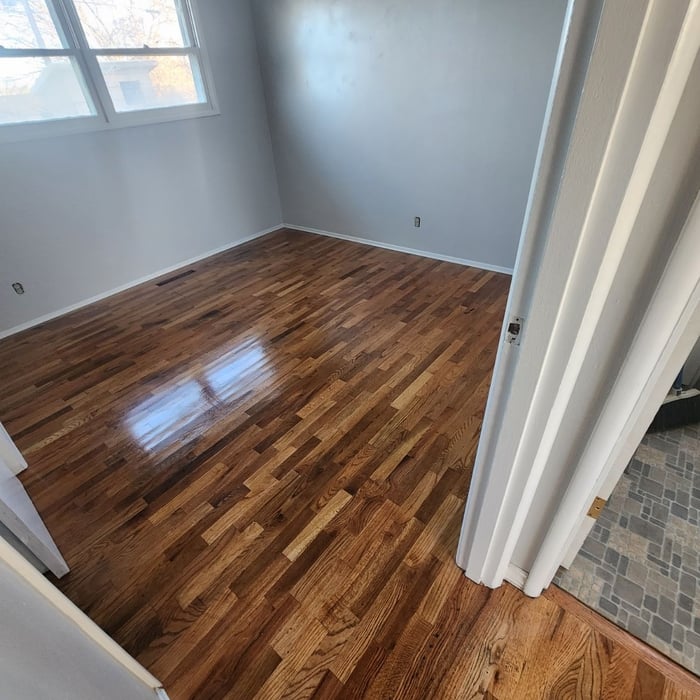
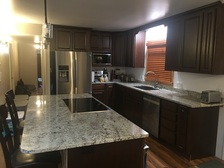
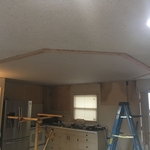
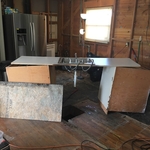

Welcome to JJ Construction, LLC we provide remodeling services for residential home & multi-dwelling apartment complexes. We proudly provide the highest-quality of service & workmanship for each and every project we take on. Our 20 years of knowledge and experience solidifies our belief that customer service stands as the highest priority. We eagerly look forward to working with you and making your vision a reality. Give us a call today, and let us get started!
\n
\n
\n
Check out more our of reviews on HomeAdvisor (https://www.homeadvisor.com/rated.CharlesELedfordJr.73225327.html). Charles E Ledford Jr. Construction is committed to excellence in every aspect of our business. We uphold a standard of integrity, bound by fairness, honesty, and personal responsibility. Our distinction, is the quality of service we bring to our customers. Accurate knowledge of our trade, combined with ability is what makes us true professionals. Above all, we are watchful of our customers' interests and make their concerns the basis of our business.
Welcome to Elk Head Construction (Formerly Call Mike,) your go-to source for top-notch handyman services and home improvement in Umatilla County! Our dedicated team specializes in delivering reliable and skilled home repair and maintenance solutions tailored to your specific needs.\n\nAt Elk Head Construction, customer satisfaction isn't just a goal – it's a guarantee. With years of experience, our skilled team is equipped to handle a variety of projects, from general maintenance to carpentry.\n\nWe stand behind our work and offer a satisfaction guarantee on all services. You can trust Elk Head Construction for efficient, friendly, and high-quality home repair services. Contact us today, and let us take care of your Pendleton home with expertise and a personal touch. \n\nFully licensed and insured. CCB #245126
"I am having a full master bath and kitchen remodel done with new layouts in both rooms and knocking out a wall. Evolution worked with me to quickly get a drawing done of the new layouts so that the contractor could get started on the project. They made sure to include me in the process so that the design would be done exactly as my wife and I envisioned. They communicated effectively throughout the process and were always courteous and professional. I recommend them to anyone with drafting needs."
"James and Blake were very professional and spent a great deal of time helping to design and explain the different options! I love the fact that there locally owned and all products they use are made in the USA!ð ¤ ð ð"
We have a single mission: Complete Customer Satisfaction! We have consistently focused on the needs of our customers, providing personalized attention and a stress-free experience.
\nYou will find us to be competitively priced with close attention to the details.
\nOur reputation is based on service, safety, and quality, regardless of how large or small the job.
\nWe look forward to building a lasting relationship and guarantee your satisfaction!
\n
Hello, I am David Dana. I moved to the Hermiston area almost 3 years ago to work at the Amazon Data Centers as one of their Engineers.\nI was a Chief Electrician/Engineer onboard a 400’ Factory Trawler in the Bering Sea for 10 years before Amazon. I worked 6-8 months a year in Alaska then the rest of the time doing remodel work, plumbing, electrical, Sheetrock, roofing, flooring, decks, and painting.\nRemodeling is something I love to do and my work shows it. I do have photos of previous jobs (including treehouses lol) if you would like to see them. Please give me a call if you need assistance, no job is too small.
GRADELINE CONSTRUCTION SERVICES is dedicated to providing our customers with the best quality and
\ncraftsmanship. We are here to build relationships with our customers and communities and to provide
\nour employees with a great place to work. We look forward to working with you!
"Easy to follow directions. They arrived sooner than I expected and they fit perfectly. My table has an intricate design at both ends and 2 leaves. Everything was perfect and the quality was great."
A designer is a great choice for remodeling projects that don’t require significant structural work. For remodeling that includes structural work like removing load-bearing walls, altering exterior walls, or adding on a room, an architect can design and execute the renovations while ensuring your home remains structurally sound.
No, it’s not legal for unlicensed individuals to conduct structural calculations for buildings or building repairs. Not only do licensing requirements prevent DIYers from tackling this project, but mistakes can also be extremely dangerous and put your property and anyone inside or near it at risk of severe injury or even death. You should always hire a licensed and certified local structural engineer to make structural calculations.
When you think about Arts and Crafts-style homes, you probably think of a Craftsman house or a bungalow-style Craftsman. Craftsman is one of the major styles developed during the Arts and Crafts movement, but it checks most boxes. Craftsman houses have low-pitched roofs, exposed rafters, open floor plans, and stunning wood finish.
Yes, professionals offer custom designs, including lattice tops and decorative post caps.
Dekton is worth the money for homeowners who want a nonporous countertop that resists heat, stains, water, scratches, and UV damage. It comes in a wide array of colors and patterns at various price points to suit different renovation budgets. Dekton is not worth the cost for homeowners who are particularly worried about chipping or cracking.
The Stanfield, OR homeowners’ guide to remodel design services
From average costs to expert advice, get all the answers you need to get your job done.
Whether you’re looking to hire a pro or DIY, the cost of a kitchen design can add up quickly. Learn the cost factors involved in designing your kitchen.