"They did a real good job. They were real professional. We can now open the garage door from the inside of the house and now it is so smooth that we have to check to see if we hit the button to open it or close it. Before we used to know when it was opening or closing because it used to make a noise. It helps when you move to a city where you are new. "
Hardcastle JM Construction also specializes in room additions, remodels, and home building. No job too small or too big. We are your one stop shop for all your general contracting & renovation needs.
High Point Contracting offers a job well done.\nThere is no job too big or too small!\nEvery job is worked through to customer satisfaction.\nCall today!
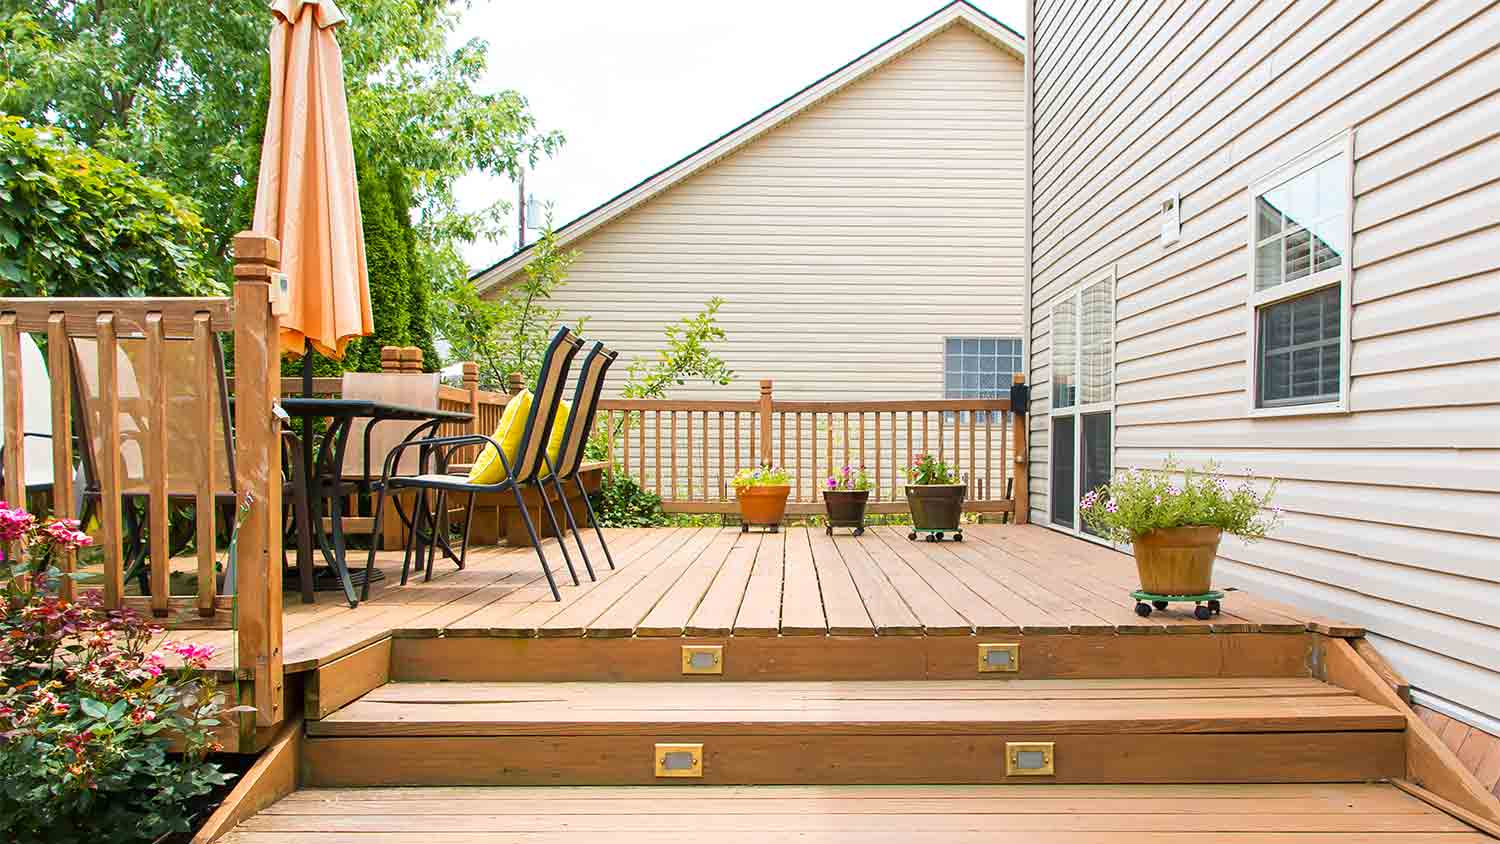
To prepare a deck for a hot tub, start by thinking about safe and easy access in and out of the tub. Homeowners should plan for steps or consider built-in seating, a level surface around the perimeter, and a clear, slip-resistant path from the house. A hot tub requires sufficient space around it for comfortable entry and exit, ensuring no awkward squeezing or stepping over high edges. Good lighting and handrails can also make a big difference, especially for nighttime use.
In the majority of cases, you don’t need regulatory permission or permits to remove decking components and materials. However, the exception is if you live in or near a wildlife conservation area, which could require permits and consent prior to beginning the demolition. Check with a local regulatory agency for more information.
A random orbital sander is best for sanding a deck because it is easier to handle than other power sanders and is less likely to damage the wood. Most decks are made of types of softwood, so a gentler sanding process is essential to prevent permanent blemishes. For example, belt sanders can gouge softwoods.
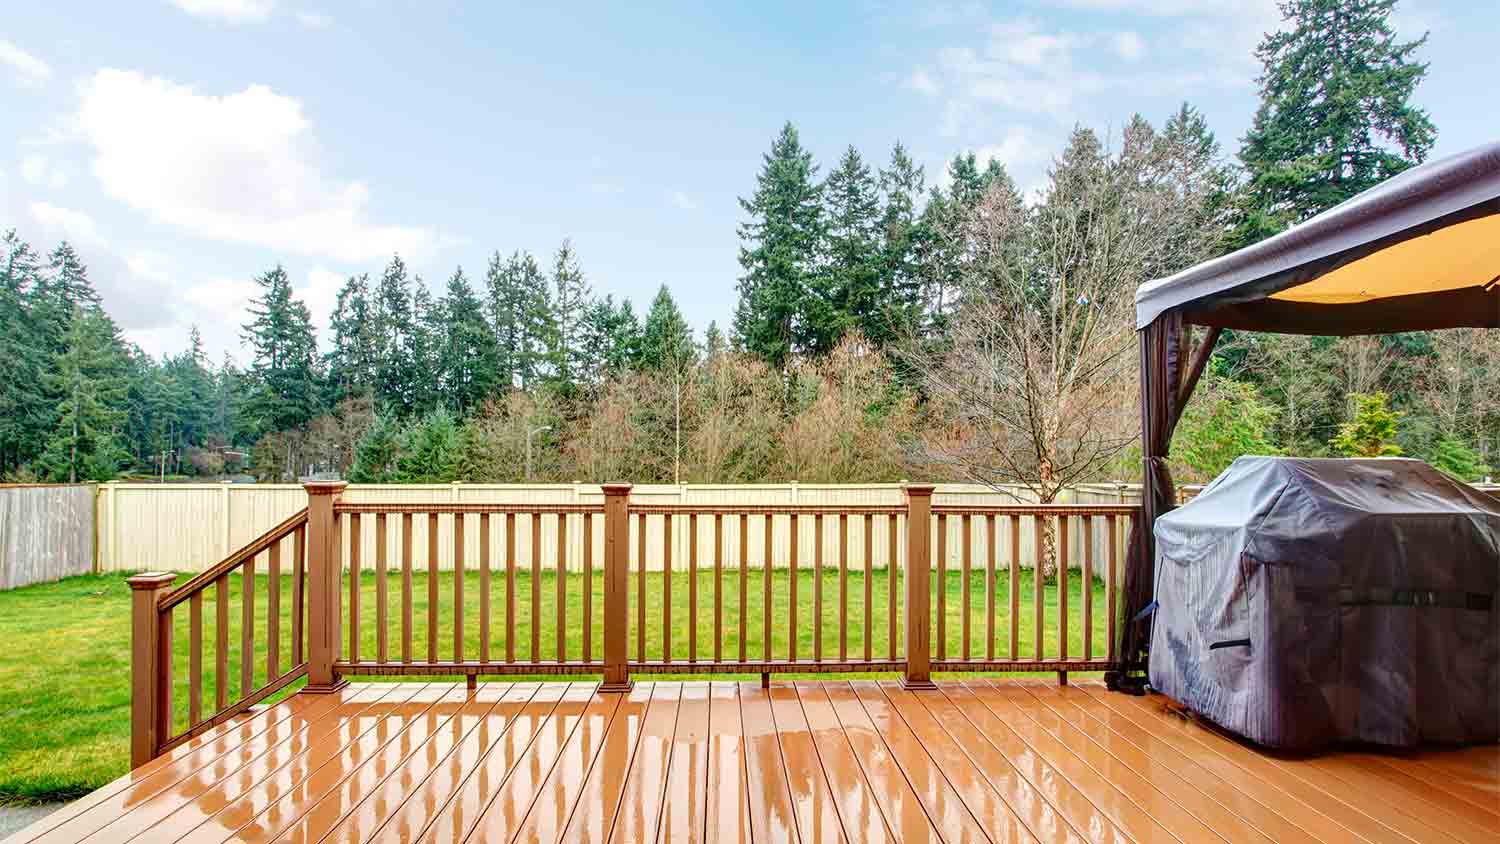
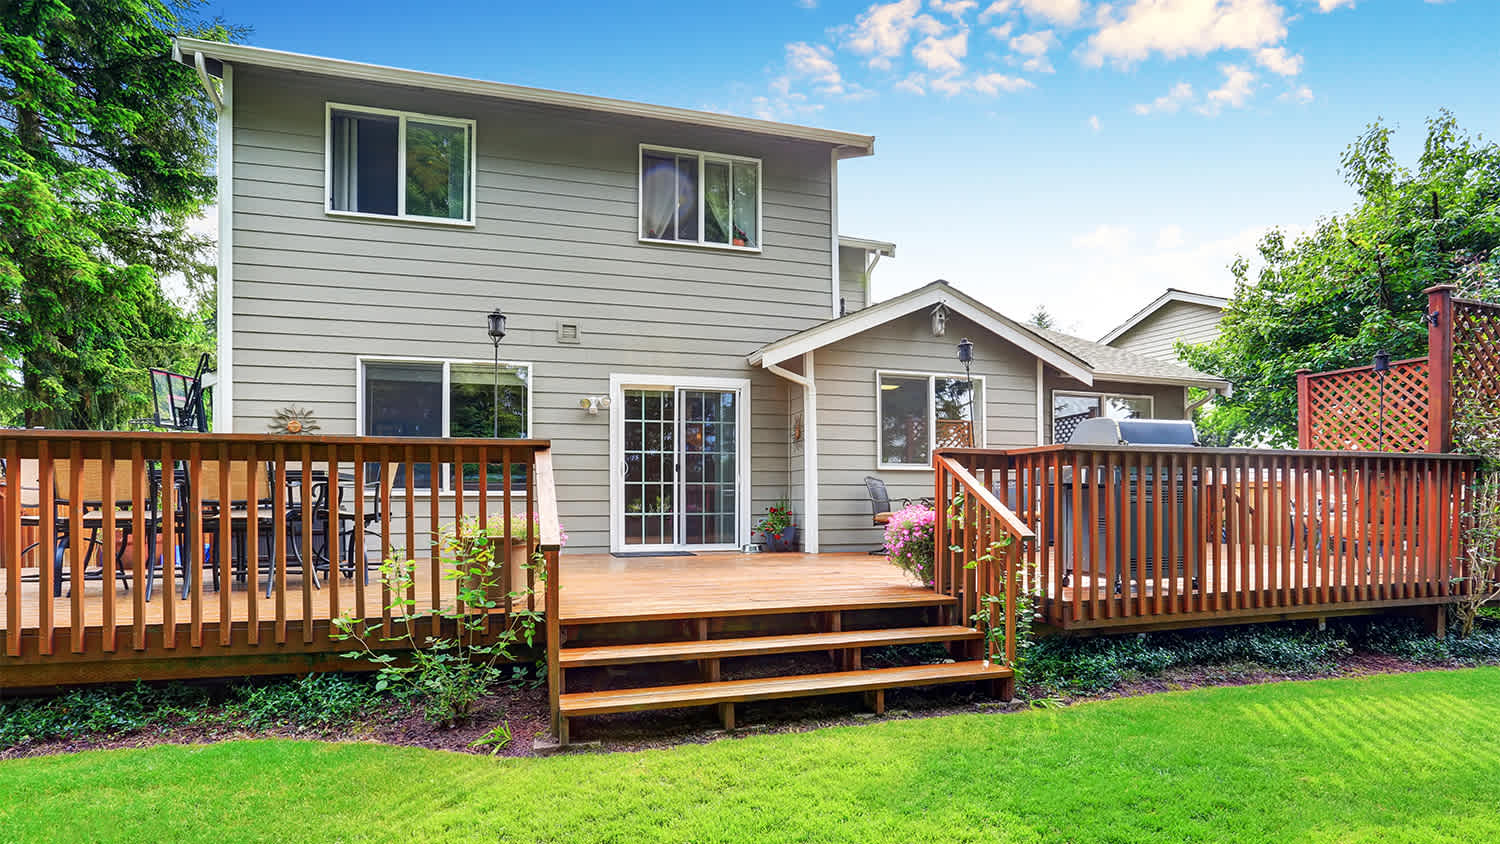
Choosing whether your deck should be lighter or darker than your house is a matter of personal preference, as there is no right or wrong answer. However, considering the pros and cons of each can help guide your decision. Darker colors are often chosen because they show less dirt, footprints, and marks from daily wear, making them easier to keep clean. On the other hand, lighter deck colors tend to stay cooler in the summer. From a design perspective, using a deck color that contrasts with your home's exterior can help make the deck a more defined and distinct feature. Consulting color theory can also make the process of choosing a complementary house and deck color combination easier.
There are several methods for attaching stair stringers to a deck. The best way is to bolt the stringers to the deck joists using three carriage bolts in a triangular pattern. This method offers the sturdiest fit for stairs that won’t budge. Alternatively, attach the stringers to the deck rims using lag bolts or to the posts using adjustable slope hangers.
The Sprague River, OR homeowners’ guide to deck maintenance services
From average costs to expert advice, get all the answers you need to get your job done.
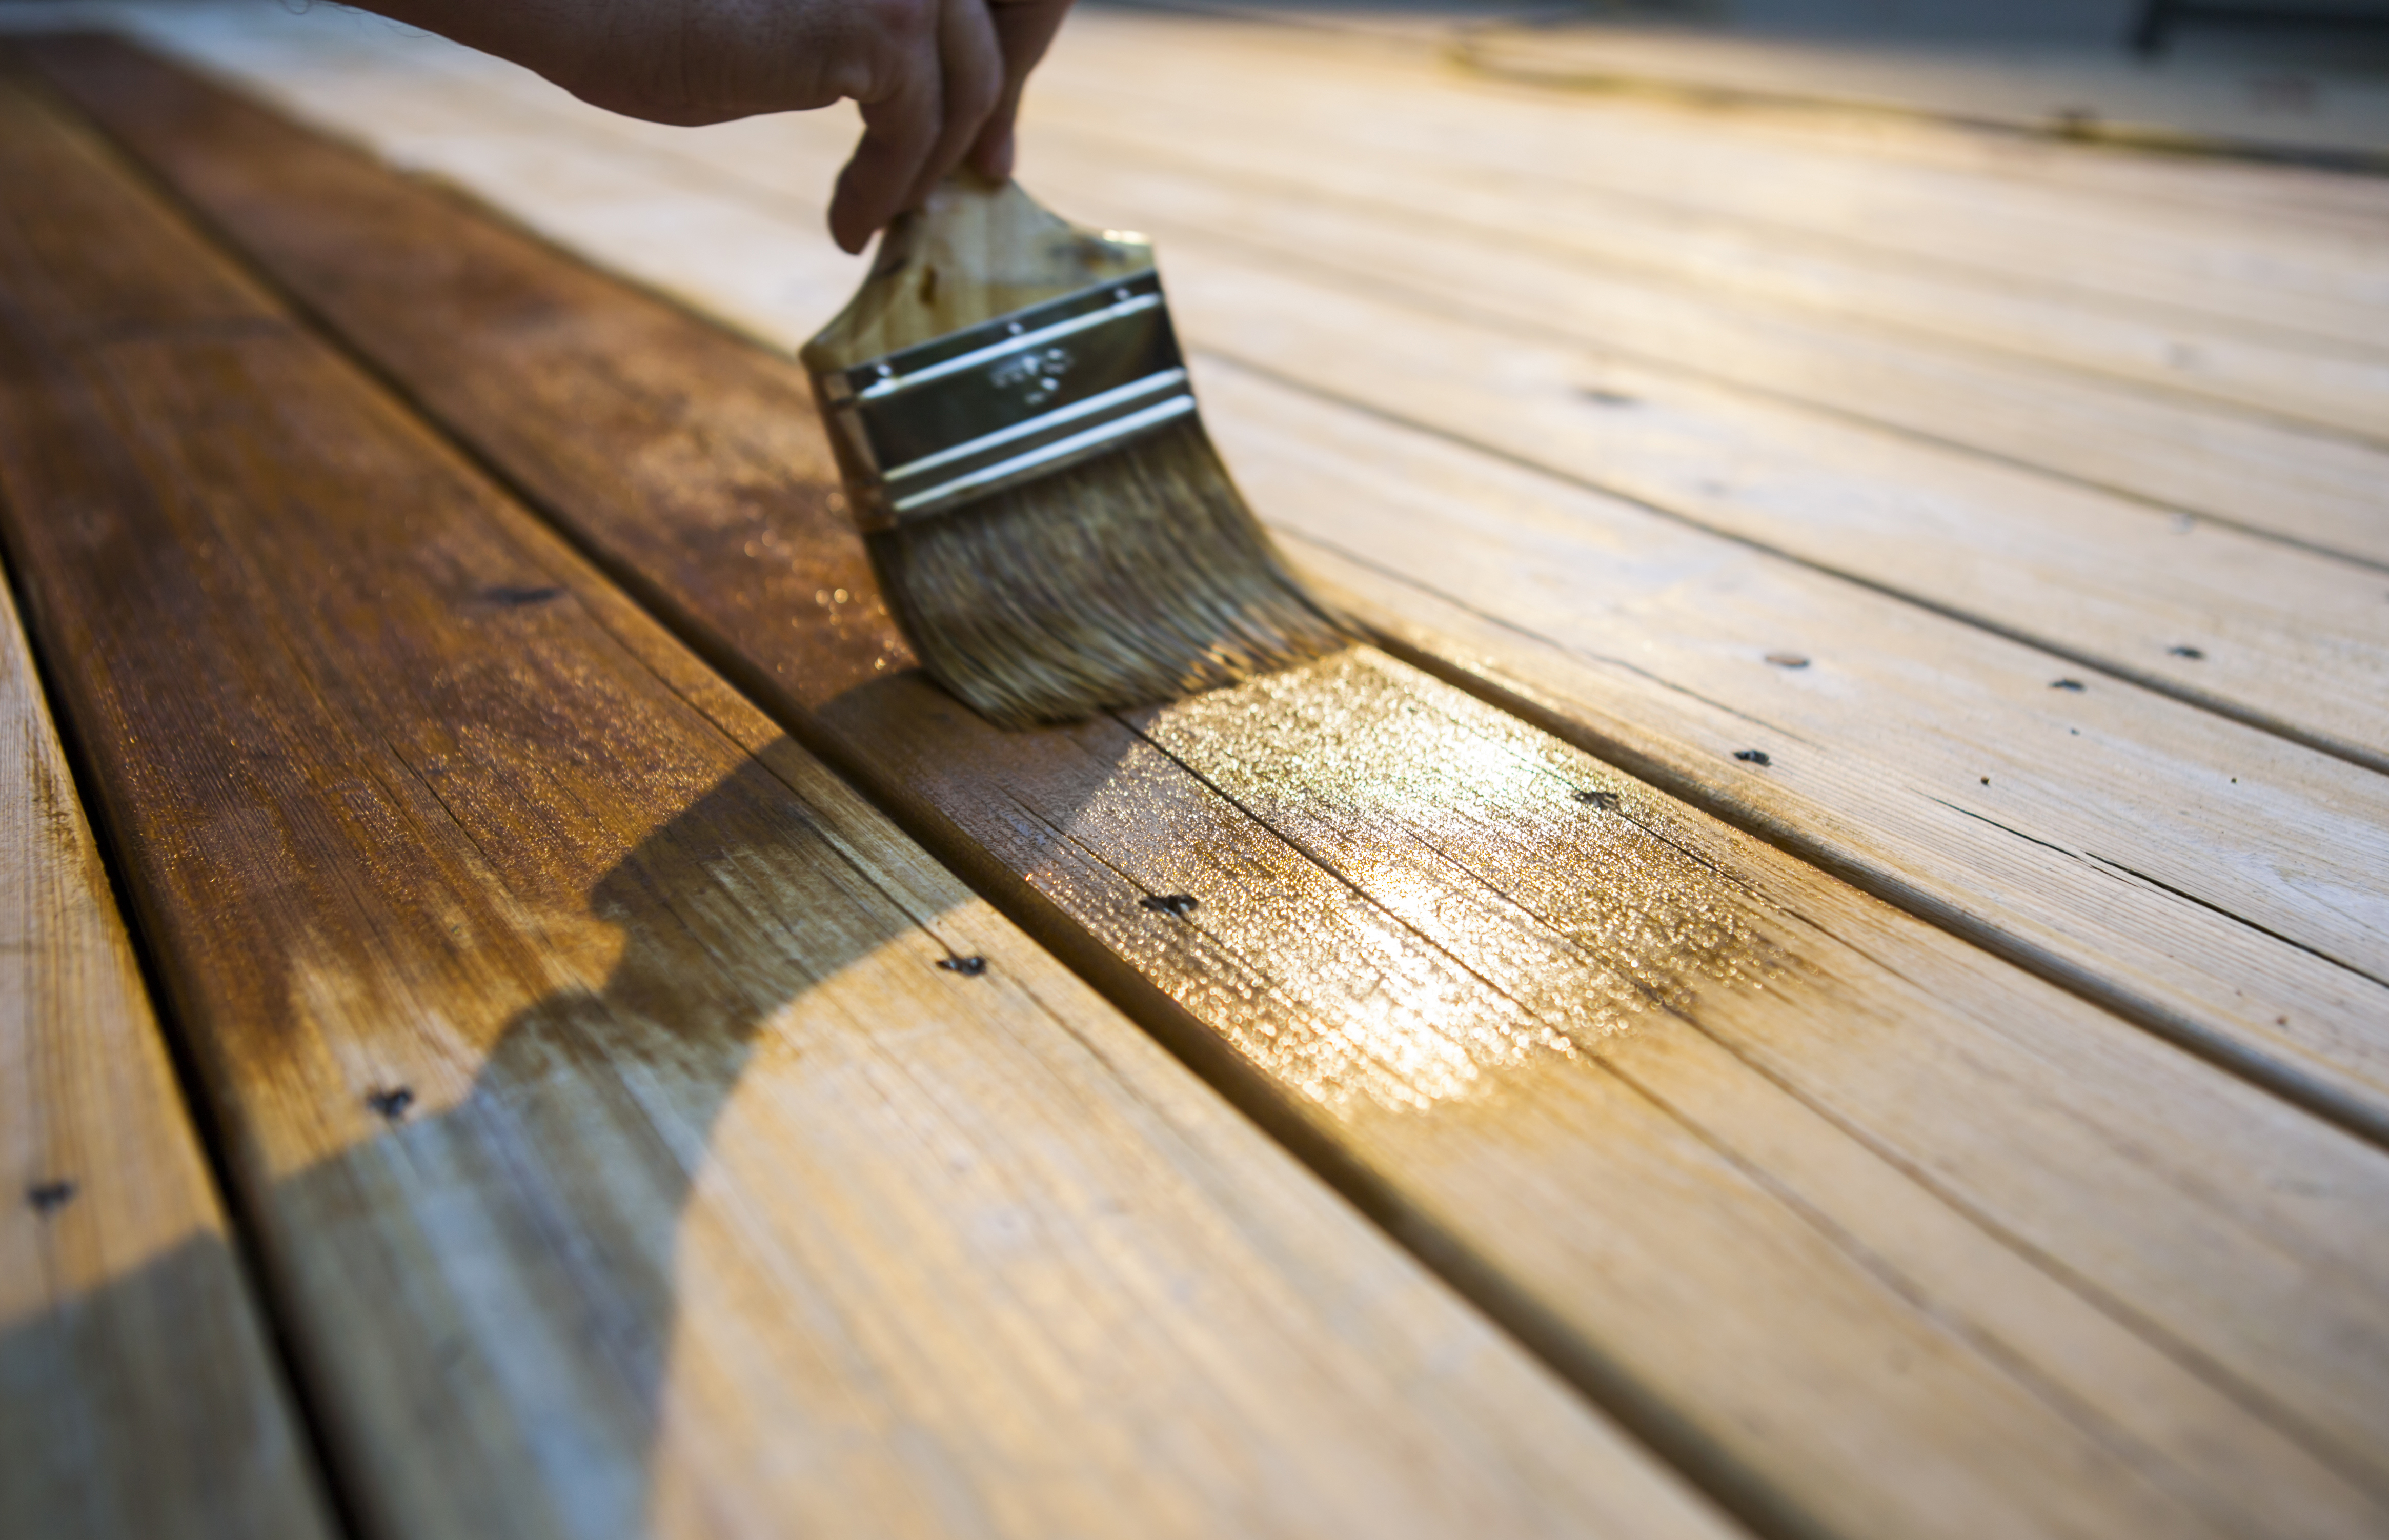
Deck maintenance is vital to protecting a wooden deck. Cleaning, staining and sealing a deck after pressure washing will add years to its lifespan. Protect a deck by following these deck maintenance tips for cedar and other types of wood materials.
Finding maintenance-free decking that works for your home, budget, and lifestyle can be challenging. This guide lists the 7 best low-maintenance deck materials.