






Top-rated carpenters.

Get matched with top carpenters in South Beach, OR

Enter your zip and get matched with up to 5 pros

Need a pro for your carpentry project in South Beach, OR?

Select your specific project to find the pro for you.

TRUSTED BY SOUTH BEACH, OR HOMEOWNERS

  • Average homeowner rating star icon4.1
    Average homeowner rating
  • Verified reviews icon21
    Verified carpentry services reviews

Find Carpenters in South Beach

Avatar for Covington Construction
Covington Construction
5.0(
4
)
Carpentry Framing - InstallCarpentry Framing - RepairDeck or Porch - Repair+3 more

Serving South Beach, OR and surrounding areas

Approved

In business since 2015

Free estimates

Credit card accepted

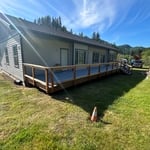
"Bob Russell & his crew were punctual, friendly & efficient. They replaced the deck in a single day & cleaned up all the work areas thoroughly. The deck looks great & I was very pleased with their work. Would call them for further projects."
Framing
Framing
Framing
Outside
Tiny house 16X20

+13

Response time2 days
Response rate88%
Recommended by100%of homeowners

Avatar for Gage Contractors, Inc.
Gage Contractors, Inc.
New to Angi
Closet - BuildDeck or Porch - Repair

Serving South Beach, OR and surrounding areas

Approved

In business since 2000

Free estimates

Credit card accepted

We’re a locally owned and operated company that values honesty and integrity and treats your We pride our company on reliability, great communication, integrity, and quality work. We are experts in our trade and will do our best to keep you as educated as we can on your particular task or project. We look forward to earning your business!

What We Don
What We Do
Exterior Project
Stair Way
Kitchen

+4

Response time1 day
Response rate100%
2 neighbors recently requested a quote
Avatar for Sweeden Construction LLC
Sweeden Construction LLC
5.0(
5
)
Closet - Build

Serving South Beach, OR and surrounding areas

In business since 2019

Emergency services offered

Warranties offered

"We feel so fortunate to have found Jarat and his crew for our new home build. The quality of work and his conscientiousness can not be beat. This project not only met, but exceeded, our expectations on several levels. We have been pleased to be able to recommend Jarat and Sweeden Construction to our neighboring friends who were seeking renovation assistance in their coastal homes. He is that rare combination of talented and easy to work with. Highly recommend. Amy and Steve"
Capri Home
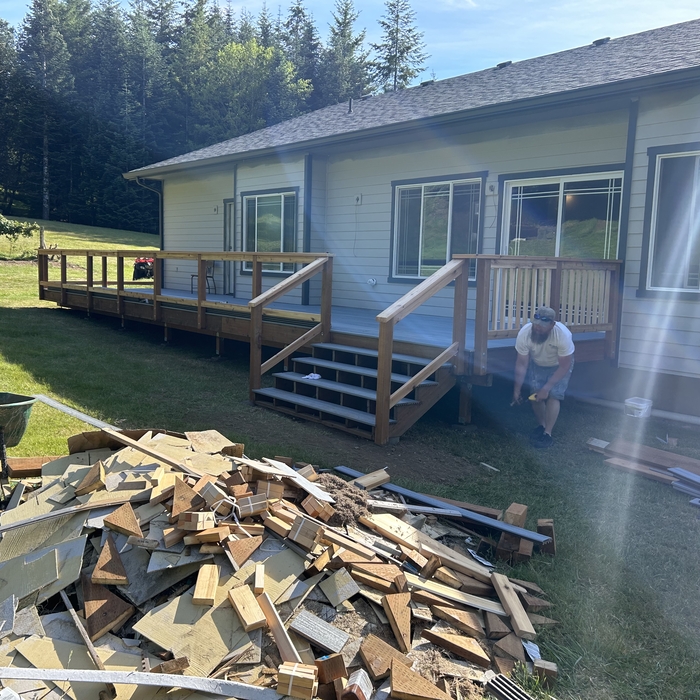
Finished new deck
Starting on the railing for new deck
Capri Home
New deck & window trim

+33

Response time12 hrs
Recommended by100%of homeowners
Ybarra Professional Builders
4.7(
185
)
Deck or Porch - RepairGazebo or Freestanding Porch - Repair

Serving South Beach, OR and surrounding areas

In business since 1977

Free estimates

Credit card accepted

"RICHARD here the guys did my porch they rebuild it. It came out awesome they painted my trim around the house. They did new gutters and they replace my hole roof. This guys were awesome and very respectful and professional thanks to Sb Gabriella and guy."
Response time4 days
Recommended by89%of homeowners
...
Showing 1-10 of 80
Carpentry questions, answered by experts

Building a barndominium means converting a barn into a house. Barndominiums are becoming popular as spacious and stylish alternatives to typical housing structures. Old barns that become houses traditionally consist of wooden construction. However, newer structures, such as pole barns, often contain metal exteriors and roofs. Converting a metal outbuilding into a house presents an excellent opportunity to create a barndominium from metal.

Modern brick houses are really stick-built homes with a brick facade for aesthetic purposes only, so most have framing. With genuine brick construction, most homeowners install furring strips over the interior of the brick and then install drywall over those strips to cover the brick wall, so they don’t have traditional framing.
It’s sometimes safe to replace a load-bearing wall with a beam, but you need a structural engineer to sign off on the project. You’ll also likely have to upgrade to a steel I-beam or another material that’s stronger than wood to maintain the level of support you need without the wall underneath.

When deciding if you should use 2x6 or 2x8 deck joists, consider the size of the deck, joist spacing, and materials. Larger decks, larger-spaced joists, and weaker wood all require more support, meaning they need larger joists. For example, 2x8 redwood joists spaced 16 inches apart can only safely span up to 10 feet and 7 inches. On the other hand, 2x10 southern pine joists spaced 12 inches apart can be as big as 16 feet and 2 inches. If you aren’t sure what size joist is best for your project, speak with your deck builder.

Bump-out additions can add some space to a closet without requiring any significant structural work. This entails pushing back the existing rear or side of the closet, simply moving the wall into either an adjacent room or unused space. For ground-floor closets, this could even be extended to the exterior of the home, but that has its own complications. Bump-outs are a good discussion to have with your contractor if you’re just looking to increase the space a little—not renovate the entire closet space.

The South Beach, OR homeowners’ guide to carpentry services

From average costs to expert advice, get all the answers you need to get your job done.