"They did a remodel of my upstairs and did an amazing job. Even with all the shortages and supply issues, they delivered on time and were great at communicating any issues. Will definitely use them again."
Oak and Slate Construction serves Bend and Central Oregon, specializing in remodels, finish carpentry, and high-quality window, door, and interior millwork installation. We bring careful craftsmanship, attention to detail, and clear communication to every project, helping homeowners create beautiful, lasting spaces.
"Inline Builders is a great company to deal with. Our project was not a large job but, was treated with great care. The bid was great and was thought thru, so no extra expenses"
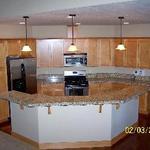
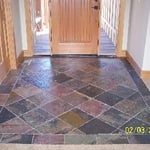
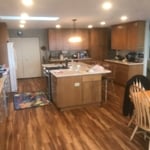
"Very pleased with the new cabinets and flooring Paul installed in our kitchen. Appreciated that he took the time to understand what our vision was and made it happen in a clean and timely manner. Looks beautiful"
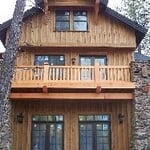
"Eliot has done numerous projects for me and I am never disappointed. He was quick to get me his bid and willing to explain anything I didn't understand. I found his pricing to be very competitive and we discussed any changes that may have needed to be made. He trimmed out the windows in my home, repaired some damaged siding and all the work was done in a timely manner. I especially appreciated his job site cleanliness. I highly recommend Wood Remodeling for any home remodel."
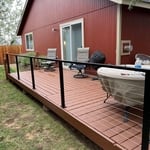
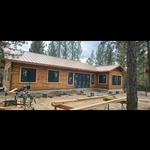
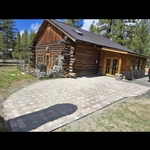
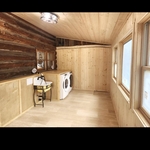
"I was no able o choose multiple services, but Wayne not only remodeled the kitchen, but also the laundry and will be replacing our decks. This is a log home and comes with its unique challenges. Wayne was efficient, skilled and produced high quality work in a very timely manner. Beyond that, his customer service is stellar and he is a pleasure o work with. I highly recommend!"
"It was fine. The original design didn’t meet my needs based on the information I provided them. However, they revised the plans which worked out better for me. They were able to get the first draft to me pretty quickly."
"Steve has an amazing attention to detail. I hired him to do a major remodel on a house in town. We added about 800 ft.² two bedrooms, a family room and a bathroom when the job was done you couldn’t even tell there was an addition added. The roof line siding and windows match perfectly."
Yes, barndominiums can have basements. Barndominiums are typically built over concrete slabs, so barndo basements are not very common. However, it is possible to include a basement in a barndominium blueprint as long as you’re building completely from scratch. Barndos can have the same types of basements as traditional homes, including full or walk-out basements.
In addition to overseeing new home builds, construction managers work on large renovations and major remodels. For example, they may work with designers and oversee the construction of a finished basement, kitchen renovation, or a home addition. They may also oversee large-scale remodels, such as the update of a historic home. Construction managers step into small projects for more specific assistance, such as building budgets and compiling the team.
Yes, adding a walkout basement will usually bump up your property value. Most homeowners prefer walk out basements because the exposed wall that’s level with the ground provides more utility via a ground-level exterior entrance, and they can fit full windows, which adds natural light and ventilation to the basement area. The only exception might be in areas prone to tornadoes, as walkout basements aren’t as safe as regular basements during a tornado, particularly if they include large windows or glass sliding doors.
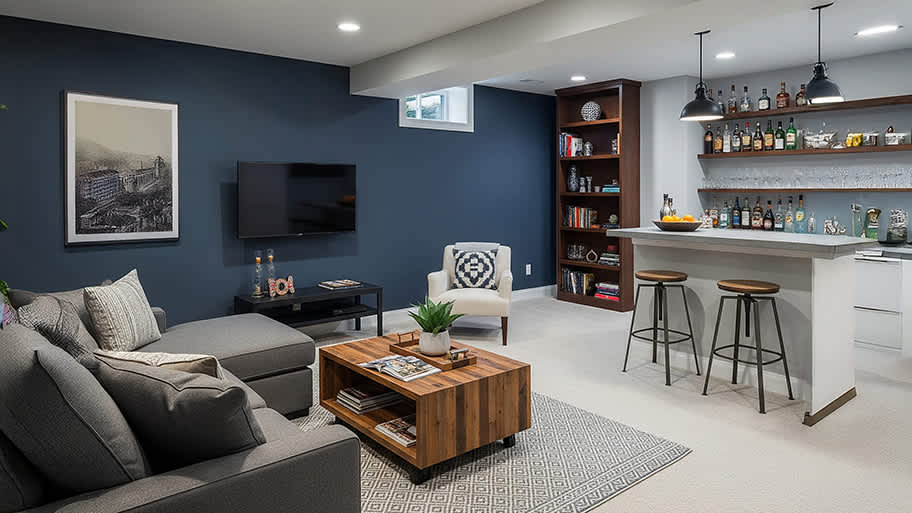
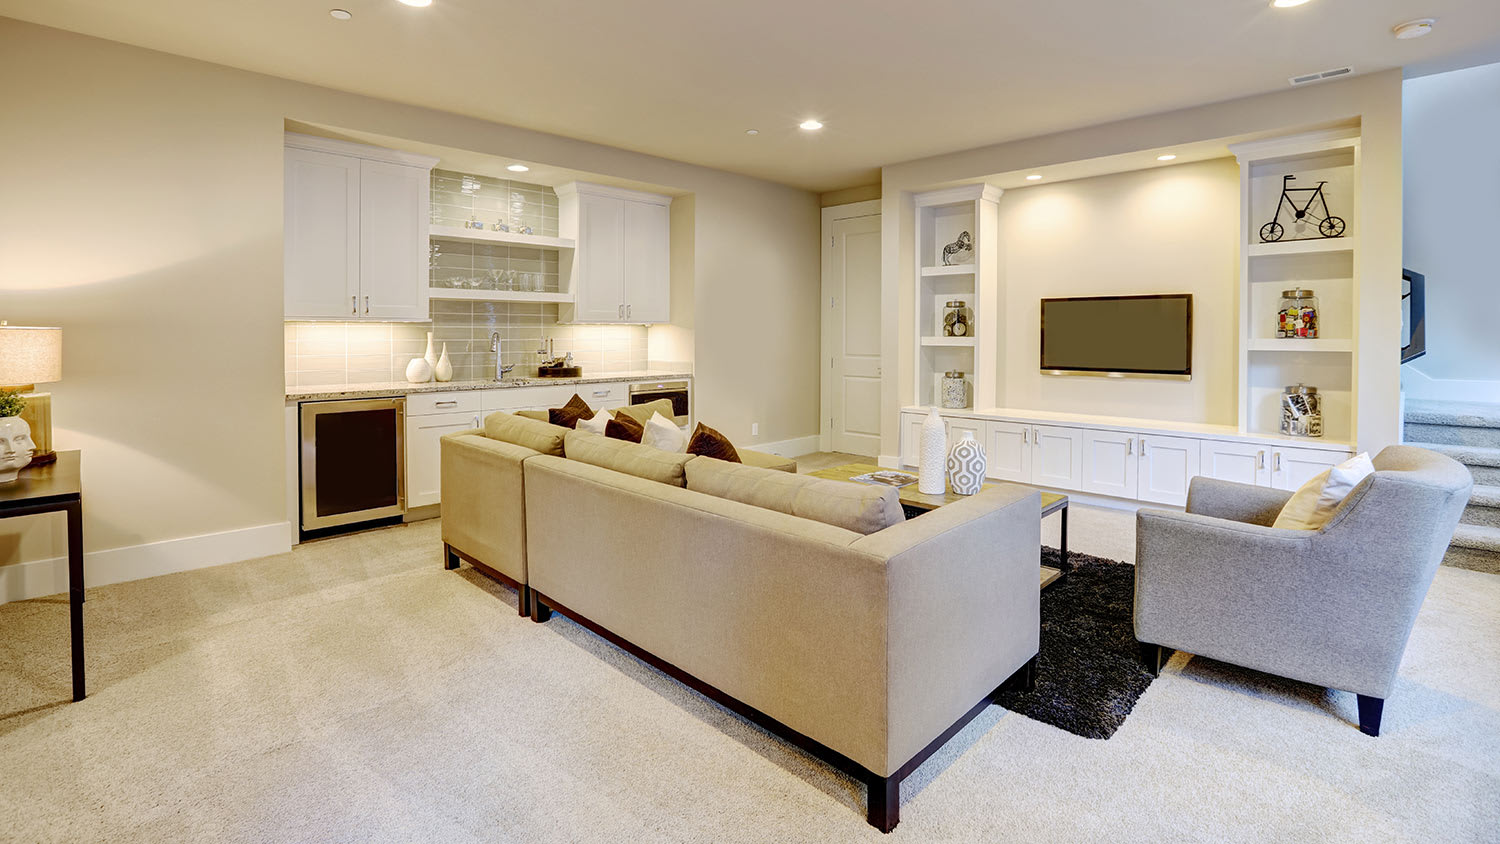
Yes, you can add a kitchenette to a basement. However, you’ll have to consider the costs associated with basement kitchenettes. If you’re starting from scratch in an unfinished basement, you’ll need to account for brand-new plumbing, electrical, flooring, and more in addition to the cost of the kitchenette. If you’re putting a kitchenette in an already finished basement equipped with plumbing and electrical, you’ll save considerable money.
Framing a basement takes three to five days, on average, when completed by a professional, though it may take longer for a larger space. Keep in mind this doesn’t include the time to complete the design, obtain permits, and install the drywall on the framing. On average, fully finishing a basement takes an average of 45 days.
The Sisters, OR homeowners’ guide to basement remodels
From average costs to expert advice, get all the answers you need to get your job done.
If your basement ceiling is low, there are ways to raise it. Learn more about the cost to raise a basement ceiling to be able to enjoy your basement and create a more usable space in your home.