



"To be honest Im dealing with a complicated district and I was kind of frustrated that my project was handed off to a new person but Raegan Hammon was the most patient, kind, professional and efficient Architect I have ever had the pleasure 🙏 of doing business with. Thank you for placing my project in her very capable hands. Forever grateful Leilee Keppard [*** Link removed ***]"
At Outdraft we provide a number of services to make the design and premitting process easy for homeowners and contractors. From provideing simple, cost-effective, custom blueprints for their home projects. To help with code compliance and even taking over the premitt submittal process. We are here to help!!
Slopeside Consulting provides structural engineering for residential projects, and brings together a trusted architect and builder to round out a complete design-build team for each project. Working with the same close-knit team on a consistent basis, we're able to offer clients a seamless experience from concept through construction. This collaborative approach means structural, architectural, and building expertise are coordinated from day one, rather than pieced together separately. Clients get the benefit of an integrated team without sacrificing the specialized expertise each phase requires. By coordinating architecture, engineering, and construction under one roof, we give clients a streamlined process without the friction of managing separate firms. The result is a smarter, more efficient path from first sketch to final walkthrough.


Grant Hoskin Design is a locally owned and operated company that values honesty and integrity in all aspects of our business. Our dedicated team of professionals have over 20 years of hands on experience, to provide innovative ideas and suggestions tailored to your projects. Our services are customized to your individual needs, paying close attention to the details of each project that we are involved with. Please feel free to contact us today! \n
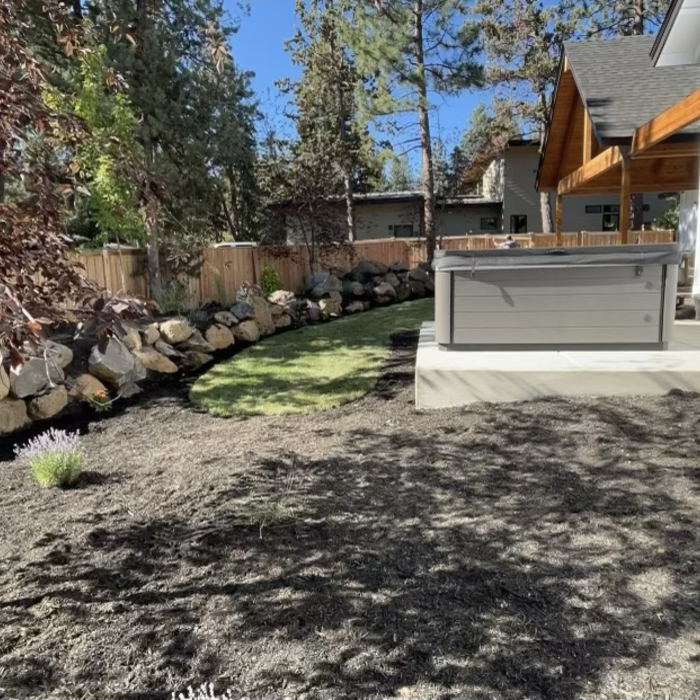
Sage Scapes is a family owned company in Bend, Oregon but serving all of Central Oregon. The owner Andrew Scott has lived in Bend his entire life and grew up in the landscape industry. We specialize in landscape construction and landscape renovations. This could be anything from irrigation, sod and mulch to pavers, water features and retaining walls. We also provide maintenance for both our residential and commercial clients. We are continously trying to improve our company by working with the state and staying up with the latest techniques, education and awareness for Central Oregon Landscapes. We are Licensed, Bonded & Insured in the State of Oregon.\n\nServices offered:\nNew construction and existing landscaping renovations\nLandscape installation-\nIrrigation\nSod and Plants\nGrading and Drainage\nMulch, Gravel and Top dressing applications\nPavers, stepping stones and natural stone\nRetaining walls\nWater features\nMaintenance
Terraform Development & Design LLC, delivers expert permit-ready architectural plans and drafting services nationwide. With 8+ years of experience and hundreds of clients across all 50 states, we create code-compliant residential and commercial construction documents that get approved fast and built right.\nFrom site plans, floor plans, elevations, structural & foundation drawings to MEP coordination, full construction sets, 3D renderings, interior design, solar PV layouts, and precise material takeoffs - we handle it all. Fast 4-6 week turnaround, 3 design revisions included, free revisions for city redline changes, transparent pricing (starts at $2,000), and direct partnerships with licensed engineers for stamps in every state.
Were a family owned and operated company that values honesty and integrity, and stands behind our work. We offer over 40 years of industry experience. We specialize in Asphalt Shingle Roofing installation, replacement, and repairs. Our services are customized to the individual project, paying close attention to the details of each project that we're involved with. We look forward to building long-term relationships with our clients and guarantee your satisfaction!
Inline Builders-LLC, has 50+ years of combined experience in new home and commercial construction, additions and remodels. Our pride is listening to the details of our client's wishes, to build the home of their dreams or the functional/classic building of there choice. Our edge is in the quality of our work, the accuracy of our scheduling, and the value of the combination of the two! \nEach and every project is built under the control of a working project manager. Our project managers/tradesman ensure that all the aspects of the building meet our high standards of quality...Plumb/Level/Square, plus straight lines, tight joints, and superior finshes. Another added bonus of working with Inline Builders,is that we are a multi-trades builder, meaning less costs and more quality control, and the Subs that we do use, have been working with us for years and are known for their quality and value. We are also an Energy Trust of Oregon Trade Ally, and an Earth Advantage Sustainable Homes Pro.
"Carriann was able to design our new home project to our specifications while interjecting what she recommended. She went above and beyond and spent a great deal of time working with my husband and my differences to ensure that we have the best ultimate design that fits our needs. She exceeded our expectations of design work and amazed us with her creative and thoughtful designs. She has a great understanding of the structural design and we could tell the difference between another architect and her designs. Carriann also recommended features to save money and solve problems. She is reasonably priced compared to other architects and designers that we researched and gave extraordinary service when communicating and sharing ideas with us. We are excited to see how this home design turns out and we will definitely hire her to complete another project. Carla."
Turnbull Enterprises llc. is dedicated to providing fair,honest,and responsible construction practices. We uphold a high quality of service, dedication, and personal responsibility to see the job through. \nMoreover, our concern is the the dedication to seeing our customers interests through the project.
Blueprints are generally available for houses built after the early 1900s. Before then, detailed building schematics like blueprints were rarely used and even more rarely saved. If you have an older house and need blueprints, you can have a new set drawn up by an architect or draftsperson.
Stone, marble, and brick are common building materials of Neoclassical architecture, though you will also find wood flooring and a range of natural stone tiles. Since several home styles fall under Neoclassical architects' umbrella, a range of building materials—including traditional wood framing—will make an appearance.
Most Greek Revival architecture homes are one and a half to two stories, depending on the footprint, which sets them apart from some Federal architecture homes that are three stories. The gabled roof on the second floor can sometimes cut into the living space, especially on smaller homes of this style, which leaves a much smaller living area upstairs.
Architects can cater to both residential and commercial projects, tailoring their approach according to the specific sector regulatory requirements.
New constructions, renovations, and interior layouts benefit from expert drafting.
The Powell Butte, OR homeowners’ guide to architectural services
From average costs to expert advice, get all the answers you need to get your job done.
Wondering how much hiring an architect cost? Discover architect prices, cost factors, and money-saving tips to help you plan your home project with confidence.
Floor plans can help you visualize a space and are useful in home construction and design. Learn how much a floor plan costs and what affects the price.