





"To be honest Im dealing with a complicated district and I was kind of frustrated that my project was handed off to a new person but Raegan Hammon was the most patient, kind, professional and efficient Architect I have ever had the pleasure 🙏 of doing business with. Thank you for placing my project in her very capable hands. Forever grateful Leilee Keppard [*** Link removed ***]"
At Outdraft we provide a number of services to make the design and premitting process easy for homeowners and contractors. From provideing simple, cost-effective, custom blueprints for their home projects. To help with code compliance and even taking over the premitt submittal process. We are here to help!!
Pacific Builders Tim Hogue serves all of its customers with pride, integrity, and attention to the details that matter most to you, which clearly set us apart from the rest. Want the best? Give us a call or visit our profile page today!
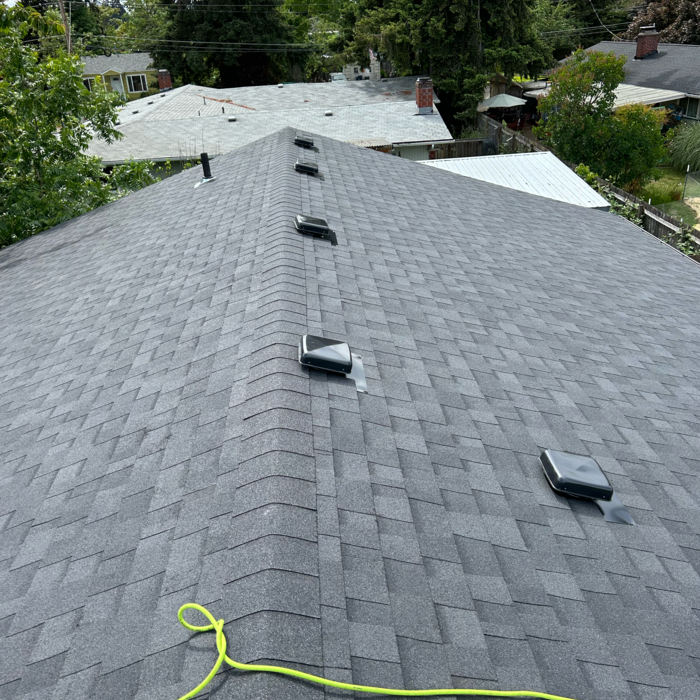
Were a family owned and operated company that values honesty and integrity, and stands behind our work. We offer over 40 years of industry experience. We specialize in Asphalt Shingle Roofing installation, replacement, and repairs. Our services are customized to the individual project, paying close attention to the details of each project that we're involved with. We look forward to building long-term relationships with our clients and guarantee your satisfaction!
Terraform Development & Design LLC, delivers expert permit-ready architectural plans and drafting services nationwide. With 8+ years of experience and hundreds of clients across all 50 states, we create code-compliant residential and commercial construction documents that get approved fast and built right.\nFrom site plans, floor plans, elevations, structural & foundation drawings to MEP coordination, full construction sets, 3D renderings, interior design, solar PV layouts, and precise material takeoffs - we handle it all. Fast 4-6 week turnaround, 3 design revisions included, free revisions for city redline changes, transparent pricing (starts at $2,000), and direct partnerships with licensed engineers for stamps in every state.


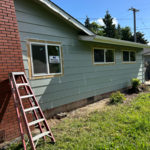
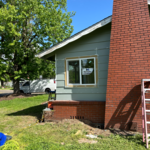
Berper Construction LLC in Eugene, OR: Your premier choice for carpentry, specializing in interior work, woodwork, and shop projects. We also excel in siding and decking, interior painting, and reliable handyman services. Elevate your space with our craftsmanship.\n\nWe serve in Eugene, OR, Junction OR; Cottage Grove OR; Creswell OR; Veneta OR; Harrisburg OR; and the surrounding areas.\n\nConstruction services, Local construction company, Commercial Construction Contractor, Construction Specialist, General Construction\nCarpentry Services, Siding Services, Handyman Maintenance Services, Deck Services, Janitorial Service, Interior Painting Service\n\nFor more information visit our website: https://constructioncompany-eugeneor.com/
"Carriann was able to design our new home project to our specifications while interjecting what she recommended. She went above and beyond and spent a great deal of time working with my husband and my differences to ensure that we have the best ultimate design that fits our needs. She exceeded our expectations of design work and amazed us with her creative and thoughtful designs. She has a great understanding of the structural design and we could tell the difference between another architect and her designs. Carriann also recommended features to save money and solve problems. She is reasonably priced compared to other architects and designers that we researched and gave extraordinary service when communicating and sharing ideas with us. We are excited to see how this home design turns out and we will definitely hire her to complete another project. Carla."
"To be honest Im dealing with a complicated district and I was kind of frustrated that my project was handed off to a new person but Raegan Hammon was the most patient, kind, professional and efficient Architect I have ever had the pleasure 🙏 of doing business with. Thank you for placing my project in her very capable hands. Forever grateful -Leilee Keppard"
When conducting space planning, building codes and regulations need to be considered. As long as you are taking them into account and discussing them with the architect, you should be able to do your space planning appropriately.
You likely need to hire an architect for your new house design and build, unless you have the design skills and experience with building regulations and standards needed to get your plans approved. If you are able to meet the design requirements, you can hire a draftsperson to create the blueprints for the builders to follow.
Hire an architect at the very beginning of your home-building process. An architect’s training and expertise can guide the process from start to finish to ensure you don’t miss or have to redo any important steps. An architect will also provide valuable input on design, materials, and other details right from the beginning.
The best height for a pizza oven is one that allows the user to easily see what’s going on inside and comfortably place pies without having to crouch over. In general, that means the opening should be between 36 and 48 inches off the ground. By contrast, the height of the dome is totally up to your preference, because different heights create different results. Shorter domes are better for creating Neapolitan-style pies, whereas taller domes are ideal for NY-style recipes.
In most cases, you don't need to hire an architect for a garage conversion. Your garage conversion contractor should have the skills and experience to help create your desired design. However, if the scope of the conversion is large and complex, and your budget allows, it's smart to hire an architect to oversee the design.
The Azalea, OR homeowners’ guide to architectural services
From average costs to expert advice, get all the answers you need to get your job done.
Wondering how much hiring an architect cost? Discover architect prices, cost factors, and money-saving tips to help you plan your home project with confidence.
Floor plans can help you visualize a space and are useful in home construction and design. Learn how much a floor plan costs and what affects the price.
Depending on where you live, you may be legally required to hire an architect for an addition. Here’s why an architect may end up saving you money and time.