

Top-rated carpenters.

Get matched with top carpenters in Weleetka, OK

Enter your zip and get matched with up to 5 pros

Need a pro for your carpentry project in Weleetka, OK?

Select your specific project to find the pro for you.

Find Carpenters in Weleetka

Avatar for TULSA CHRISTIAN BROS PAINTING, LLC
TULSA CHRISTIAN BROS PAINTING, LLC
4.0(
41
)
Deck or Porch - RepairInterior Trim and Decorative Moldings - InstallGazebo or Freestanding Porch - Repair+1 more

Serving Weleetka, OK and surrounding areas

Approved

In business since 2008

Free estimates

Emergency services offered

"My Husband and I were extremely pleased with this company.  Darren, the estimator was fair, Tim, the field manager was thorough in his explanation of the service(s) scheduled, Carlos and his assistant, the painters, were friendly, answered questions, timely, efficient and displayed exceptional workmanship and quality service. Thank you everyone for making our experience a good one."
Project Photos
Project Photos
Project Photos
Project Photos
Project Photos

+11

47 neighbors recently requested a quote
Recommended by82%of homeowners
Avatar for Elite Workspace Solutions
Elite Workspace Solutions
New to Angi
Exterior Shutters - Repair or RestoreExterior Shutters - Repair or Restore - For Business

Serving Weleetka, OK and surrounding areas

Approved

In business since 2023

Free estimates

Warranties offered

EWS offers a wide range of custom office furniture solutions. Our offerings are specifically designed to cater to various environments, including workplaces, higher education institutions, government offices, healthcare facilities, and hospitality venues.\n\nWe believe in creating workspaces that are not only functional but also visually appealing. Our team of experts combines their expertise in design and functionality to create unique and enjoyable office spaces.\n\nWhether you need a complete office overhaul or just a few furniture pieces to enhance your workspace, we have the solution for you. Our products are tailored to meet your specific needs, ensuring that every aspect of your office is designed to optimize productivity and comfort.

Additional Photos
Additional Photos
Additional Photos
HON Ignition 2.0 Seating
Additional Photos

+18

1 neighbors recently requested a quote
First class Handyman service
New to Angi
Deck or Porch - RepairExterior Shutters - Repair or RestoreExterior Shutters - Repair or Restore - For Business+5 more

Serving Weleetka, OK and surrounding areas

Approved

I'm a third generation window treatment specialist I have 7 years experience installing All of the top brand window coverings. I'm very thorough and I take pride in all that I work on. I always make sure that the customer's happy before I leave and leave the place like I found it or better.

...
Showing 1-10 of 111
Carpentry questions, answered by experts

Most Cape Cod houses are two stories tall at the peak, although they’re considered one-and-a-half stories tall because the steep roof pitch cuts off a portion of the living space on the second story. Unless you raise the roof on your Cape Cod house to add a dormer, the interior rooms upstairs will lose some usable living space to the sloped ceilings.

In framing, studs are placed at 16-inch intervals to coincide with the typical spacing of wall materials such as drywall or plywood. This spacing is called "on-center" and is necessary for maintaining structural stability and efficient use of materials. The 16-inch spacing also helps to distribute the weight evenly across the building's structure. For those looking to cut material costs and improve energy efficiency, 24-inch stud spacing can be employed through a method called "advanced framing". This requires careful planning and adherence to local building codes to ensure structural integrity.

Homeowners can increase the usefulness of their garage space in other ways, and one option is to extend the length of the garage by making it deeper. The process is similar to traditional garage extensions, but the end product is a garage with a different layout rather than additional parking spaces. 
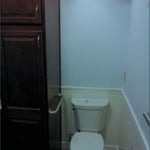
Building a barndominium means converting a barn into a house. Barndominiums are becoming popular as spacious and stylish alternatives to typical housing structures. Old barns that become houses traditionally consist of wooden construction. However, newer structures, such as pole barns, often contain metal exteriors and roofs. Converting a metal outbuilding into a house presents an excellent opportunity to create a barndominium from metal.

Yes, most services include necessary frame modifications for proper door fitting. Confirm with your provider.

The Weleetka, OK homeowners’ guide to carpentry services

From average costs to expert advice, get all the answers you need to get your job done.