We have a single mission: Complete Customer Satisfaction! We have consistently focused on the needs of our customers, providing personalized attention and a stress-free experience.\nYou will find us to be competitively priced with close attention to the details.\nOur reputation is based on service, safety, and quality, regardless of how large or small the job.\nWe look forward to building a lasting relationship and guarantee your satisfaction!\n
Terraform Development & Design LLC, delivers expert permit-ready architectural plans and drafting services nationwide. With 8+ years of experience and hundreds of clients across all 50 states, we create code-compliant residential and commercial construction documents that get approved fast and built right.\nFrom site plans, floor plans, elevations, structural & foundation drawings to MEP coordination, full construction sets, 3D renderings, interior design, solar PV layouts, and precise material takeoffs - we handle it all. Fast 4-6 week turnaround, 3 design revisions included, free revisions for city redline changes, transparent pricing (starts at $2,000), and direct partnerships with licensed engineers for stamps in every state.
We offer complete services with all licensed trades to complete your dreams! In 1947 my grandfather started a tradition I carry on as a 3rd generation homebuilder/renovator. I personally have over 30 years of hands on experience in dealing with ALL aspects of your home!
"I was really under the gun due to a prior Architectural firm not performing their duties per building plan codes. Not only were the plans incomplete but the City Plan Reviewer states(The Worst plans he’s ever seen) they will not make adjustments unless there is an additional charge for Thousands.
Evaluation’s saved my clients and drew our project per code, along with Engineering in less time then they quoted. I highly recommended them, Especially Kirsten. You went above and beyond trying to coordinate this project. The staff was very professional and I will use them on all my projects.
Sincerely,
Frank B
BCM Builders"
WE ARE A 5 STAR SKYLIGHT SPECIALIST COMPANY AND SMALL ROOFING COMPANY. \n\nWE OFFER A 10 YEAR HAIL BREAKAGE WARRANTY ON ALL VELUX PRODUCTS AND A LIFETIME NO LEAK WARRANTY. \n\nASK ABOUT OUR 30% FEDERAL TAX CREDIT FOR OUR SOLAR PRODUCTS
With over 20 years of experience in the architectural design industry, I am the expert! I handle everything from 3D renderings to Architectural Designs. Give ARD & 3D Renderings a call today! We look forward to working with you!
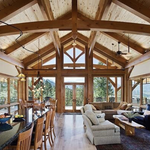
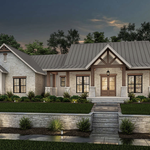
Prestige Custom Design. Experience high design and a quality custom home with the unmatched customer service our clients have come to expect, all within a simplified process at reasonable costs. Novelty. Personalization. And the value of Prestige Custom expertise on an accelerated timeline.
Trustworthy home solution expert. Over 30 years in the residential home industry in the greater Okc area. I give accurate bid proposals and don't try to sell customers extra services that are not needed. Gifted in most areas of construction and a work drive second to none. No excuses , just ready to make home owners visions come true.
Structural Engineering questions, answered by experts
Stone, marble, and brick are common building materials of Neoclassical architecture, though you will also find wood flooring and a range of natural stone tiles. Since several home styles fall under Neoclassical architects' umbrella, a range of building materials—including traditional wood framing—will make an appearance.
The depth of any foundation style depends on your climate and how deep the frost line is, as building code requires that the footers of a foundation—which are built into a monolithic slab—sit at least a foot below the frost line. At the southern tip of Florida, for example, a monolithic slab foundation would only need to sit 12 inches under the soil at the widest parts. On some parts of the Canadian border, the frost line is 100 inches, which would mean a minimum of 112 inches, which is prohibitively deep for a monolithic slab.
Dormers must be able to bear the load of their own construction and the added window. The style of the dormer, however, will determine where the weight loads onto your home's structure. A gable dormer bears the weight on the side walls whereas a shed dormer bears it on the front walls.
Costs depend on furniture type, size, complexity, and whether additional modifications are needed.
It is not recommended to cut or drill into LVL (laminated veneer lumber) beams. As major structural components of a home, their composite structure can be compromised by alterations, which can weaken them and lead to cracking over time. If you must make modifications to an LVL beam, it is crucial to consult a structural engineer or general contractor first. A professional can advise on whether it's safe and provide specifics on the appropriate bit size, depth, and directionality for any necessary drilling.
The Verden, OK homeowners’ guide to structural engineering services
From average costs to expert advice, get all the answers you need to get your job done.
The cost of a structural engineer is easily justifiable given the value they bring to the table. Use this guide to see what hiring your professional will total.
Spotting deep foundation cracks or sagging floors? Learn about structural engineering costs, serious warning signs, and how to hire the right local pro.
It can be hard to choose the right pro for any job, but it matters. Learn how to hire a structural engineer who'll get the job done right from start to finish.