







Top-rated deck repair pros.

Get matched with top deck repair pros in Temple, OK

Enter your zip and get matched with up to 5 pros

Need a pro for your deck repair project in Temple, OK?

Select your specific project to find the pro for you.

Find Deck repair pros in Temple

Avatar for Air Roofing & Contracting LLC
Air Roofing & Contracting LLC
4.7(
220
)

Serving Temple, OK and surrounding areas

In business since 2006

Free estimates

Emergency services offered

"Very organized and professional. The project manager, David, walked me through the insurance claim process. And when things were not done right, he immediately fix it. I couldn't have been more impressed with the entire process."
Additional Photos
Additional Photos
Additional Photos
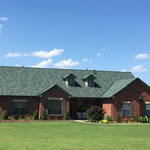
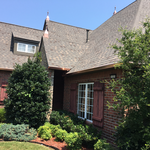
Shingles installed on this project are Class 4 impact resistant shingles. This shingles typically will save the average homeowner 15% to as much as 50% off there homeowners insurance.
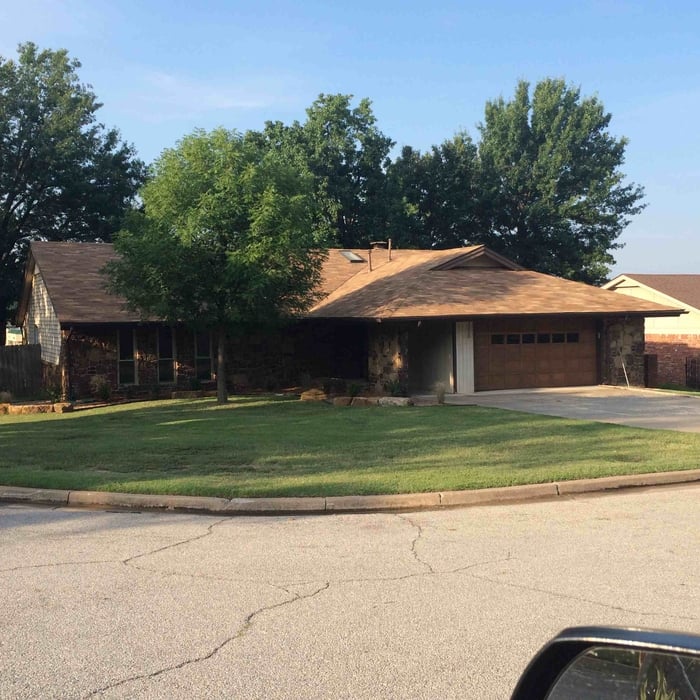
Shingles installed on this project are 25yr shingles commonly referred to as 3-tab shingles

+5

Recommended by94%of homeowners
Avatar for Outdoor Creations Roofing
Outdoor Creations Roofing
4.7(
25
)

Serving Temple, OK and surrounding areas

In business since 2012

Free estimates

Credit card accepted

"Wanted to take a minute to say I would recommend Outdoor Creations of Oklahoma for any roofing needs you might have. Jake was effective in working with us and our insurance company in helping us understand the process, from the initial visit by the claims adjustor, all the way through the final roofing install. The roofing crew were very professional and efficient. They replaced an area of bad decking, kept a clean job site and finished in just 2 days. As an additional item, we elected to have them install solar power roof vents, which will help keep our attic cooler in the hot Oklahoma summers. Every time I go outside and look at my new roof, I’m glad I used Outdoor Creations. Good job!"
Additional Photos
Additional Photos
Additional Photos
Additional Photos
Additional Photos

+3

Recommended by95%of homeowners
Showing 1-10 of 34
Deck Repair questions, answered by experts

To maximize the utility of space under a deck, it’s important to keep this area dry and clean. One way to prevent the area from becoming too wet is to install an under-deck draining system. This affordable home upgrade channels water away from the deck and provides usable space for storage or a functional area below a second-story deck. Not only will this be a useful maintenance upgrade, it can boost your home’s property value.

Yes, but ensuring the deck has a solid foundation with adequate footings is critical before building, as the weight of a sunroom will put significant pressure on the structure below. Even if your deck is properly constructed, it may not be able to handle the extra weight. While some basic, lightweight, prefabricated sunrooms can sit on a deck with a strong existing foundation without additional supports, in many cases, the foundation and joists will need reinforcement. It is always best to have a structural engineer perform an inspection to evaluate the deck's quality and structural integrity. A professional can help you decide if reinforcement is sufficient or if it's better to tear down the deck and start over.

In most cases, sanding an old deck before staining it is necessary to achieve a decent finish. If your old deck has a relatively new stain finish on it and you're only doing touch-ups, you can generally skip the sanding part. However, if your goal is to make the deck look and function better, sanding first is a must. 

When deciding if you should use 2x6 or 2x8 deck joists, consider the size of the deck, joist spacing, and materials. Larger decks, larger-spaced joists, and weaker wood all require more support, meaning they need larger joists. For example, 2x8 redwood joists spaced 16 inches apart can only safely span up to 10 feet and 7 inches. On the other hand, 2x10 southern pine joists spaced 12 inches apart can be as big as 16 feet and 2 inches. If you aren’t sure what size joist is best for your project, speak with your deck builder.

The overhang, or nosing, of deck steps is another area that will be covered in building code requirements. The noses on your deck steps should have a minimum overhang of ¾ inch. For safety, usability, and code compliance, the nosing of deck steps should not extend past 1¼ inches.

The Temple, OK homeowners’ guide to deck repair services

From average costs to expert advice, get all the answers you need to get your job done.