






Top-rated carpenters.

Get matched with top carpenters in Muskogee, OK

Enter your zip and get matched with up to 5 pros

Need a pro for your carpentry project in Muskogee, OK?

Select your specific project to find the pro for you.

TRUSTED BY MUSKOGEE, OK HOMEOWNERS

  • Average homeowner rating star icon4.1
    Average homeowner rating
  • Verified reviews icon11
    Verified carpentry services reviews

Find Carpenters in Muskogee

Avatar for Pro-Install Remodeling, LLC
Pro-Install Remodeling, LLC
4.7(
86
)
Carpentry Framing - RepairDeck or Porch - RepairInterior Trim and Decorative Moldings - Install+1 more

Serving Muskogee, OK and surrounding areas

Approved

In business since 2006

Free estimates

Credit card accepted

"Provided a prompt and professional estimate. Was very cost continence and knowledgeable. He was prompt and did an outstanding job on our deck remodeling project. Will use him again and recommend to others."
Remodeling
Fixing ceiling  damage from water
Building new deck at sand spring
paint cabinet and floor
Remodeling

+24

Response time2 days
1 neighbors recently requested a quote
Recommended by87%of homeowners
Avatar for Master Contracting LLC
Master Contracting LLC
5.0(
14
)
Carpentry Framing - RepairDeck or Porch - RepairWood Stairs and Railings - Install or Replace

Serving Muskogee, OK and surrounding areas

Approved

In business since 2025

Free estimates

Emergency services offered

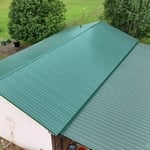
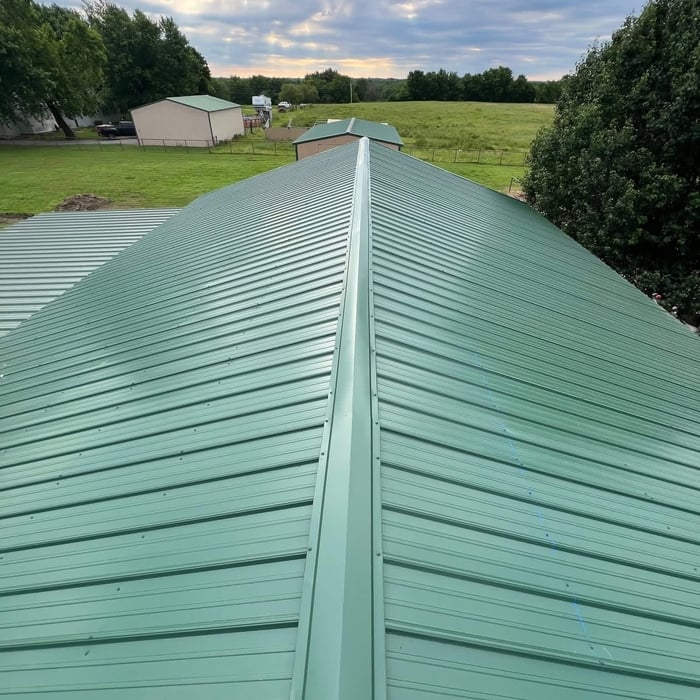
"I hired Master Contractor to install my roof on my home. He was knowledgeable of the work and the codes and requirements. His team was pleasant and friendly. They did an excellent job on my roof. It was quality work. The owner provided superb customer service. They did an excellent job protecting my home and my neighbors and the clean up was top notch. The money spent was well worth it. I plan to hire Master Contractor for my other home improvement projects. I recommend using Master Contractors they are professional and passionate about the work they do"
Roof Replacement
Roof Replacement
Metal Roof
Metal Roof
Metal Roof

+25

7 neighbors recently requested a quote
Avatar for High Ground Solutions LLC
High Ground Solutions LLC
5.0(
5
)
Furniture - Build Custom

Serving Muskogee, OK and surrounding areas

Approved

Free estimates

Emergency services offered

Small jobs welcome

"Jesse at High Ground Solutions was great! He put together some garage cabinets we purchased, he was on time, didn’t take long, his charge was very reasonable and they looked great when he was done. He’s a pro!"
13 neighbors recently requested a quote
Ascended Constructions
New to Angi
Carpentry Framing - Install

Serving Muskogee, OK and surrounding areas

Approved (Corporate)

In business since 2023

Offers commercial services

We’re a family owned and operated company that values honesty and integrity, and stands behind our work. We offer over 40 years of industry experience. We specialize in Asphalt Shingle Roofing installation, replacement, and repairs. Our services are customized to the individual project, paying close attention to the details of each project that we're involved with. We look forward to building long-term relationships with our clients and guarantee your satisfaction!

324 neighbors recently requested a quote
...
Showing 1-10 of 196
Carpentry questions, answered by experts

When deciding if you should use 2x6 or 2x8 deck joists, consider the size of the deck, joist spacing, and materials. Larger decks, larger-spaced joists, and weaker wood all require more support, meaning they need larger joists. For example, 2x8 redwood joists spaced 16 inches apart can only safely span up to 10 feet and 7 inches. On the other hand, 2x10 southern pine joists spaced 12 inches apart can be as big as 16 feet and 2 inches. If you aren’t sure what size joist is best for your project, speak with your deck builder.

Modern brick houses are really stick-built homes with a brick facade for aesthetic purposes only, so most have framing. With genuine brick construction, most homeowners install furring strips over the interior of the brick and then install drywall over those strips to cover the brick wall, so they don’t have traditional framing.
Begin by analyzing the blueprints and gathering the proper materials before framing a house. With the prep stages behind you, begin by framing the floor of a house on the newly set foundation. Exterior and interior walls come next, along with rough openings for doors and windows. Contractors will then add ceiling and roof rafters to finish things off. 

You should avoid drilling or cutting into load-bearing beams because removing material will weaken it and increase the risk of structural damage or even collapse. If you do need to drill into a load-bearing beam, speak with a structural engineer first to discuss where it’s safest to drill and the width and depth of the bit that’s safe to use.

It’s sometimes safe to replace a load-bearing wall with a beam, but you need a structural engineer to sign off on the project. You’ll also likely have to upgrade to a steel I-beam or another material that’s stronger than wood to maintain the level of support you need without the wall underneath.

The Muskogee, OK homeowners’ guide to carpentry services

From average costs to expert advice, get all the answers you need to get your job done.