"I hired them to create plans for an apartment building. The process was quick and painless. Cost was good. The plans are full complete abd ready to take to builders for quotes. I will definitly use them again."
We have a single mission: Complete Customer Satisfaction! We have consistently focused on the needs of our customers, providing personalized attention and a stress-free experience.\nYou will find us to be competitively priced with close attention to the details.\nOur reputation is based on service, safety, and quality, regardless of how large or small the job.\nWe look forward to building a lasting relationship and guarantee your satisfaction!\n
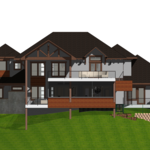
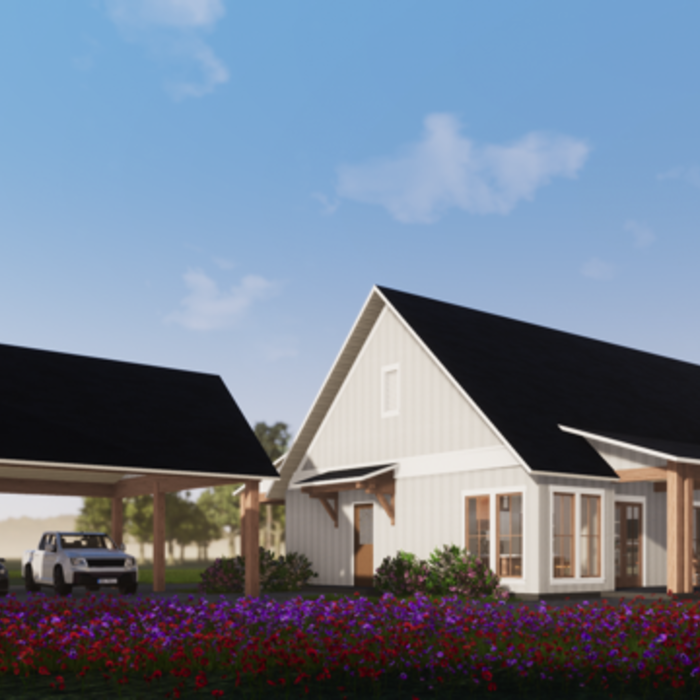
Terraform Development & Design LLC, delivers expert permit-ready architectural plans and drafting services nationwide. With 8+ years of experience and hundreds of clients across all 50 states, we create code-compliant residential and commercial construction documents that get approved fast and built right.\nFrom site plans, floor plans, elevations, structural & foundation drawings to MEP coordination, full construction sets, 3D renderings, interior design, solar PV layouts, and precise material takeoffs - we handle it all. Fast 4-6 week turnaround, 3 design revisions included, free revisions for city redline changes, transparent pricing (starts at $2,000), and direct partnerships with licensed engineers for stamps in every state.
Introducing 1935 Construction Group (1935 CG)\n\nAt 1935 Construction Group, we believe every great project starts with a vision and is brought to life through quality craftsmanship, dedication, and attention to detail.\n\nWe specialize in commercial and residential construction, renovations, remodeling, and property improvements, helping business owners, investors, and homeowners transform their spaces.\n\nFrom restaurant and bar build-outs to commercial renovations and residential improvements, our goal is to deliver reliable service, quality workmanship, and results that exceed expectations.\n\nWhether you’re launching a new business, renovating an existing property, or bringing a new development to life, 1935 CG is committed to building lasting relationships and delivering projects you can be proud of.\n\n1935 Construction Group\nBuilding Vision. Creating Value. Delivering Excellence.\n\nLet’s build something great together.

Our company dedicated to delivering exceptional craftsmanship, transparent communication, and outstanding customer service. With years of experience in custom home construction, renovations, and remodeling, we bring the same attention to detail to every project—whether it's a single-room remodel or a complete home transformation.\nOur expertise includes kitchen remodeling, luxury bathroom renovations, room additions, flooring, cabinetry, painting, trim work, custom millwork, and high-end finishes. We specialize in creating modern, functional spaces while maintaining the highest standards of quality and craftsmanship.\nWe believe every homeowner deserves a contractor they can trust. We provide detailed estimates, maintain open communication throughout the project, and treat every home with the same care and respect as if it were our own. Our goal is simple: deliver beautiful results, complete projects on schedule, and build lasting relationships through honesty, quality, and reliability.
Recently relocated to Grayson County. We've been serving Texas and other states for 13 years in building ground up commercial buildings, additions, and renovations. We specialize in structural steel fabrication and erection, custom steel fabrication, gates and entryways. We were designing and building Barndominiums before people knew what they were. We do the job right or not at all. We guarantee our work, and we often takeover failing or abandoned projects and get the project completed. We've built and have tore down and rebuilt many very large churches. We've done a lot of historical renovations and dealt woth the historical regulations, etc. We've done a lot of work at The Grandscape in The Colony Tx. We worked on The Dallas Morning News, The Statler Hotel as well as many other hotels, high end retail and entertainment districts. \n We have worked and a General contractor holding responsibility for a project from conception to planning and development, through completion.
"I was very happy with their service. When I originally called they got back to me within a day and set up a time for the estimate. We scheduled a time the same week. I was on a deadline by my HOA to remove the tree and they made sure to get it all done in time. It was about 2 weeks after the estimate. They removed the tree and came back and ground up the stump. It looks great now. "
"It went FANTASTIC! They completely remodeled the interior of my 20 year old home and relandscaped the outdoors. I made a 175% profit on the sale of my home. Very detail oriented and meticulous in the craftsmanship!"
Consulting the architect of your house is not the best way to determine when it was built. Many homes are built by developers or builders, so there may not be a specific architect to track down—especially if you have a very old house. Instead, it’s best to rely on local government records.
While towers and turrets are frequently present in Queen Anne-style houses, these design elements are not necessary for a home to be considered a Queen Anne. Turrets and towers add visual interest and unique interior spaces, but many Queen Anne homes do not contain these features.
Yes, integrating sustainable practices and energy efficiency into plans is common.
New constructions, renovations, and interior layouts benefit from expert drafting.
With proper training and experience, reading blueprints is fairly straightforward and not very difficult. If you don’t have the necessary knowledge to interpret the symbols, abbreviations, and other notations used, blueprints may not make sense. Learning to read blueprints can help you understand the construction process and keep you more involved and informed when you’re building a house.
The Madill, OK homeowners’ guide to architectural services
From average costs to expert advice, get all the answers you need to get your job done.
Wondering how much hiring an architect cost? Discover architect prices, cost factors, and money-saving tips to help you plan your home project with confidence.
Floor plans can help you visualize a space and are useful in home construction and design. Learn how much a floor plan costs and what affects the price.