


Top-rated architects.

Get matched with top architects in Davis, OK

Enter your zip and get matched with up to 5 pros

Need a pro for your architectural service project in Davis, OK?

Select your specific project to find the pro for you.

Find Architects in Davis

Avatar for Evolution Drafting
Evolution Drafting
3.7(
124
)
Draftsperson/CADDArchitectDesigner - Building+1 more

Serving Davis, OK and surrounding areas

Approved

In business since 2018

Free estimates

Emergency services offered

"I hired them to create plans for an apartment building. The process was quick and painless. Cost was good. The plans are full complete abd ready to take to builders for quotes. I will definitly use them again."

Zeal Floor Plan
Charcoal
Palm Floor Plan
Charcoal Floor 2
Charcoal Floor 1

+23

Response time1 day
Response rate100%
72 neighbors recently requested a quote

Avatar for APEX Drafting LLC
APEX Drafting LLC
4.3(
6
)
Draftsperson/CADDDesigner - BuildingArchitect

Serving Davis, OK and surrounding areas

Approved

In business since 2020

Free estimates

Emergency services offered

We have a single mission: Complete Customer Satisfaction! We have consistently focused on the needs of our customers, providing personalized attention and a stress-free experience.\nYou will find us to be competitively priced with close attention to the details.\nOur reputation is based on service, safety, and quality, regardless of how large or small the job.\nWe look forward to building a lasting relationship and guarantee your satisfaction!\n

Plan set 1
172 neighbors recently requested a quote

Avatar for Terraform Development & Design LLC
Terraform Development & Design LLC
4.0(
1
)
ArchitectDraftsperson/CADD

Serving Davis, OK and surrounding areas

Approved (Corporate)

In business since 2023

Free estimates

Offers commercial services

Terraform Development & Design LLC, delivers expert permit-ready architectural plans and drafting services nationwide. With 8+ years of experience and hundreds of clients across all 50 states, we create code-compliant residential and commercial construction documents that get approved fast and built right.\nFrom site plans, floor plans, elevations, structural & foundation drawings to MEP coordination, full construction sets, 3D renderings, interior design, solar PV layouts, and precise material takeoffs - we handle it all. Fast 4-6 week turnaround, 3 design revisions included, free revisions for city redline changes, transparent pricing (starts at $2,000), and direct partnerships with licensed engineers for stamps in every state.

1485 neighbors recently requested a quote

1935 Construction
New to Angi
Designer - BuildingDraftsperson/CADD

Serving Davis, OK and surrounding areas

Approved

Introducing 1935 Construction Group (1935 CG)\n\nAt 1935 Construction Group, we believe every great project starts with a vision and is brought to life through quality craftsmanship, dedication, and attention to detail.\n\nWe specialize in commercial and residential construction, renovations, remodeling, and property improvements, helping business owners, investors, and homeowners transform their spaces.\n\nFrom restaurant and bar build-outs to commercial renovations and residential improvements, our goal is to deliver reliable service, quality workmanship, and results that exceed expectations.\n\nWhether you’re launching a new business, renovating an existing property, or bringing a new development to life, 1935 CG is committed to building lasting relationships and delivering projects you can be proud of.\n\n1935 Construction Group\nBuilding Vision. Creating Value. Delivering Excellence.\n\nLet’s build something great together.

Buckin' A Welding
0.8(
2
)
Designer - BuildingDraftsperson/CADD

Serving Davis, OK and surrounding areas

Approved

Recently relocated to Grayson County. We've been serving Texas and other states for 13 years in building ground up commercial buildings, additions, and renovations. We specialize in structural steel fabrication and erection, custom steel fabrication, gates and entryways. We were designing and building Barndominiums before people knew what they were. We do the job right or not at all. We guarantee our work, and we often takeover failing or abandoned projects and get the project completed. We've built and have tore down and rebuilt many very large churches. We've done a lot of historical renovations and dealt woth the historical regulations, etc. We've done a lot of work at The Grandscape in The Colony Tx. We worked on The Dallas Morning News, The Statler Hotel as well as many other hotels, high end retail and entertainment districts. \n We have worked and a General contractor holding responsibility for a project from conception to planning and development, through completion.

Avatar for Earth and Arbor Tree Service
Earth and Arbor Tree Service
4.9(
36
)
Architect - LandscapeArchitect - Landscape - For Business

Serving Davis, OK and surrounding areas

In business since 2010

Free estimates

Emergency services offered

"They arrived on schedule and began work immediately.  They were able to quickly trim the elm tree to our satisfaction.  The willow tree took a little more time due to the proximity of the homes and multiple dead limbs at the top of the tree.  I was pleased with their work, and will definitely use them again.  They are very professional, and know their business well.
"
Additional Photos
Additional Photos
Round Barn
Elm
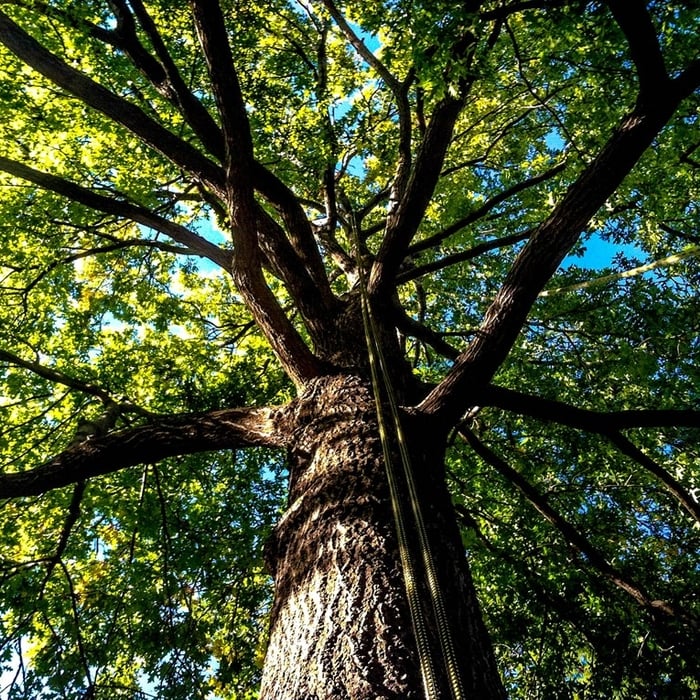
Pin Oak

+1

Recommended by100%of homeowners
Showing 1-10 of 28
Architects questions, answered by experts

The best height for a pizza oven is one that allows the user to easily see what’s going on inside and comfortably place pies without having to crouch over. In general, that means the opening should be between 36 and 48 inches off the ground. By contrast, the height of the dome is totally up to your preference, because different heights create different results. Shorter domes are better for creating Neapolitan-style pies, whereas taller domes are ideal for NY-style recipes.

Open floor plans can come with drawbacks—mainly the lack of privacy and noise dampening. Walls act as an important barrier for traveling sounds, meaning in an open floor plan you could hear your dishwasher running while sitting in your living room. Storage limitations and separation of activities (for example, keeping the kid’s playroom away from the dining room) are other reasons some homeowners are opting out of an open floor plan.

Mediterranean architecture comes from traditional building styles of countries on the Mediterranean Sea mixed with French, Greek, and Moroccan influences. There are three main types of Mediterranean architecture: Italian Renaissance, Spanish Revival, and modern.

Some signature components of Mediterranean architecture include red terra cotta roofs, archways, stucco siding, and metal detailing on windows. These homes often have balconies and outdoor living areas.

Designs typically take 2-6 months, depending on factoring, project size, and customization needs. Larger or more complex designs may require additional time for approval and revisions.

Costs depend on project complexity, materials, labor, permits, and required revisions.

The Davis, OK homeowners’ guide to architectural services

From average costs to expert advice, get all the answers you need to get your job done.