






Fence Solutions
Deck or Porch - Repair
Serving Healdton, OK and surrounding areas
Approved
Small business owner who’s been in the industry my whole life. Great work, good pricing, great customer support.

*The Angi rating for Carpentry companies in Healdton, OK is a rating based on verified reviews from our community of homeowners who have used these pros to meet their Carpentry needs.
*The HomeAdvisor rating for Carpentry companies in Healdton, OK is a rating based on verified reviews from our community of homeowners who have used these pros to meet their Carpentry needs.
Last update on October 20, 2025
Serving Healdton, OK and surrounding areas
Approved
Small business owner who’s been in the industry my whole life. Great work, good pricing, great customer support.
Serving Healdton, OK and surrounding areas
Approved
Hey folks! We take pride or providing our customers with great hand made work, repairs, and projects! Free estimates and guaranteed quality service. 👌
Serving Healdton, OK and surrounding areas
Approved
We specialize in fresh sod delivery and professional installation throughout the DFW area. We offer Bermuda, St. Augustine, Zoysia, and other grass varieties for residential and commercial projects. Whether you need one pallet or a complete new lawn, we can help.\n\nOur services include sod delivery, installation, removal of existing grass, ground preparation, leveling, and cleanup. We work with homeowners, contractors, landscapers, and property managers.\n\nWe pride ourselves on fair pricing, dependable service, and quality work. Same-day and next-day service may be available depending on location and grass availability.\n\nSend us your address and approximate square footage for a FREE quote. No job is too small or too large!

Serving Healdton, OK and surrounding areas
Approved
Free estimates
Emergency services offered
Warranties offered
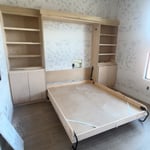
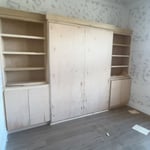
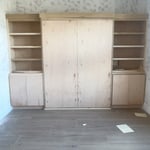
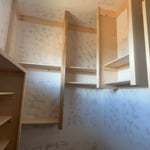
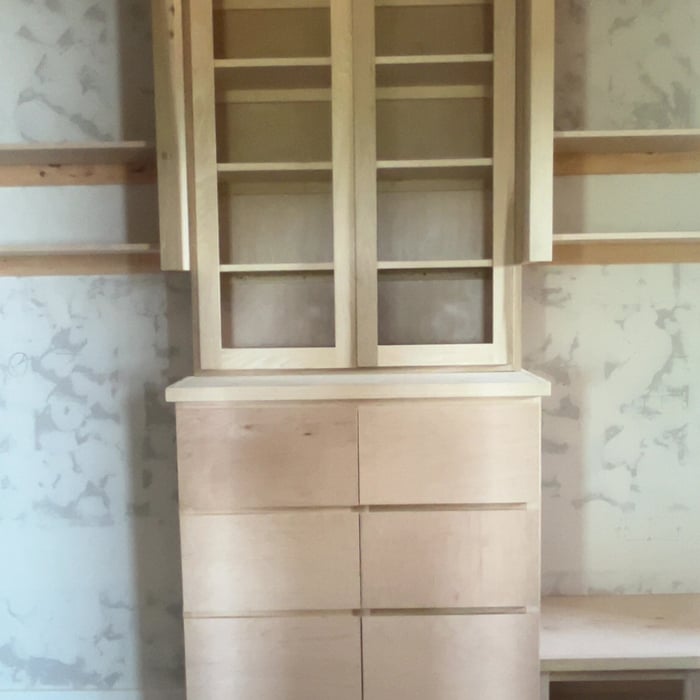
At GP Cabinets & More, we bring over 20 years of combined experience in custom cabinetry, finish carpentry, trim work, and residential remodeling. We are committed to delivering exceptional craftsmanship, honest communication, and dependable service on every project. Whether it’s custom cabinets, interior trim, built-ins, or home renovations, we take pride in quality workmanship and attention to every detail. We proudly serve homeowners throughout Oklahoma and are willing to travel for the right project. Our mission is to exceed expectations by completing every job with professionalism, integrity, and lasting quality
+3
Serving Healdton, OK and surrounding areas
Approved
I'm a third generation window treatment specialist I have 7 years experience installing All of the top brand window coverings. I'm very thorough and I take pride in all that I work on. I always make sure that the customer's happy before I leave and leave the place like I found it or better.
Serving Healdton, OK and surrounding areas
Approved
I've been doing handyman/home remodeling for about 15 years. I learned from growing up around the trade with family and hope to pass it in to my children. I can work anywhere in Sounther b Oklahoma or North Texas. I'm very reliable and trustworthy godly man.
Serving Healdton, OK and surrounding areas
In business since 2001
Free estimates
Emergency services offered
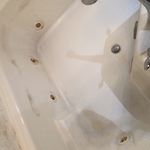
"Adam remodeled my Grandparents bathroom and fixed their flowerbeds in the front and back yard. Everything is exactly how they wanted it, and we are very satisfied with his work. We will be hiring him again."


+11

Serving Healdton, OK and surrounding areas
In business since 1987
Free estimates
Emergency services offered
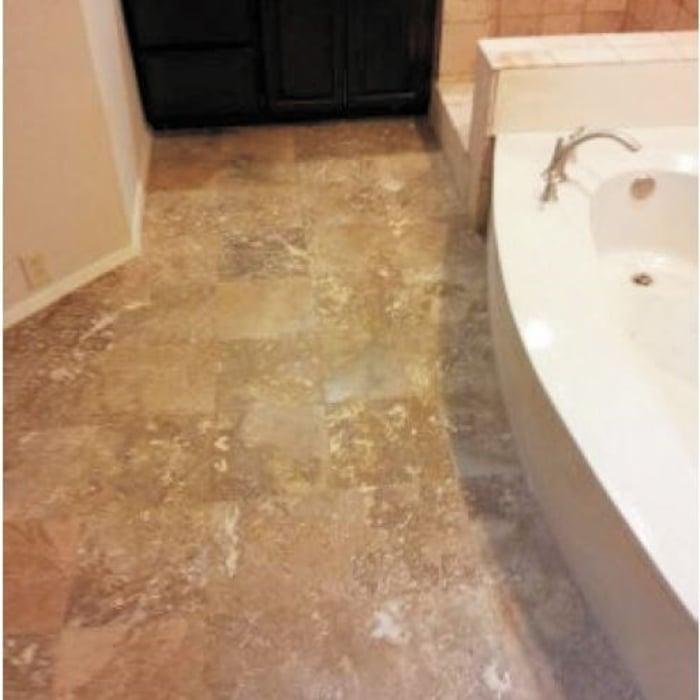
"It was ok- not an electrial guy- more of a carpenter. Keep having to go to truck and get more tools."


+31

Serving Healdton, OK and surrounding areas
In business since 2006
Free estimates
Emergency services offered
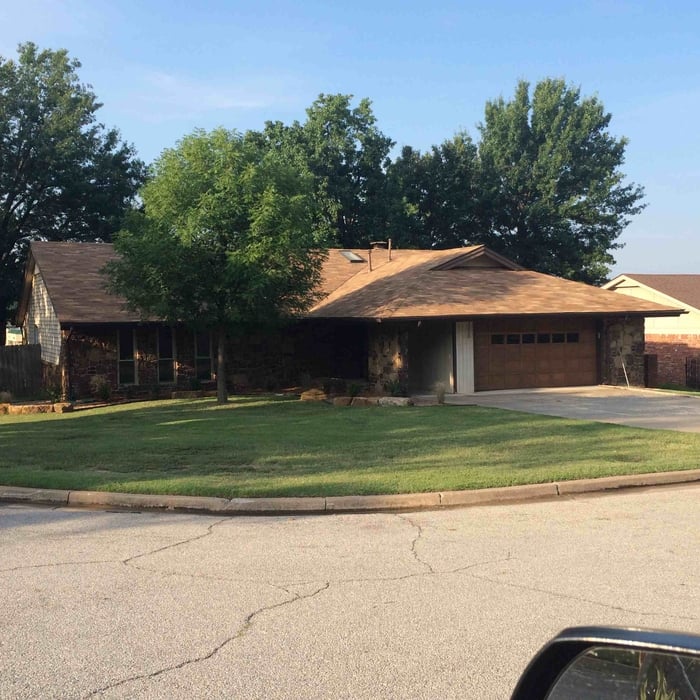
"David Rodriguez did a great job in helping us select the right shingles. Very knowledgeable and patient throughout the process. Complete roof was replaced in 2 days. His employees were very courteous and professional. Excellent workmanship."

+5
Serving Healdton, OK and surrounding areas
In business since 2013
Free estimates
Emergency services offered
"Jose did a wonderful job with a total remodel of my bathroom. From bathtub removal to the installation of the shower tile to the floor tile, I couldn’t be more pleased. You will not be disappointed in the results!!"


+112
From average costs to expert advice, get all the answers you need to get your job done.

Get the latest carpentry framing repair cost estimates. Learn what impacts your price and how to budget for your framing repair project.

Find out how much carpenters charge, including average rates, cost factors, and tips to help you budget for your next carpentry project.

The cost to install shiplap siding or wall surfaces in your home depends on several factors, including the material type and the size of your project.

When you’re tackling a project or hiring a contractor, it’s helpful to know key carpentry terms. From end grain to dovetail joints, here’s a complete list.

What is millwork? If you’re curious to learn more about millwork and how builders incorporate it into your home, read this guide.

Take the mystery out of replacing old exterior stairs or installing new ones by learning how to build porch steps using this helpful guide.