
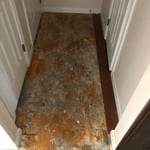


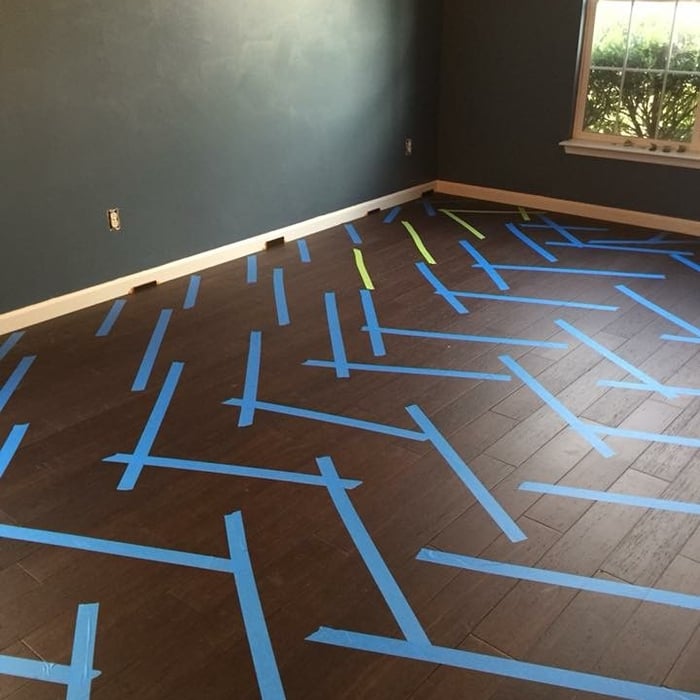
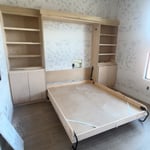
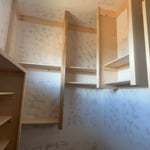
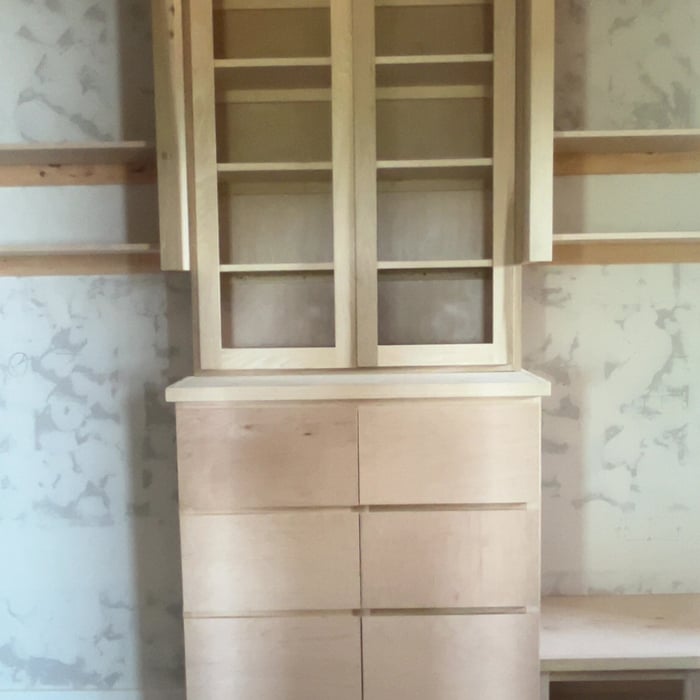
"The project was completed professionally and within the discussed time frame. The project team showed up everyday on time and paid close attention to detail and made sure that by the end of the project I was fully satisfied. I kept adding projects to the original estimate but the team did everything that I requested and was able to make changes on the go, so that I was completely satisfied with the completed project. These guys are great they did a fantastic job installing the floor in my house and doing a few other jobs that they helped me out with. Fantastic workers, Great skills and very professional. Would definitely recommend and use them again..."
Hello friends, I’m a retired police officer. Im interested in helping others where I can. If you have any small, simple jobs. Please reach out, thank you!
At GP Cabinets & More, we bring over 20 years of combined experience in custom cabinetry, finish carpentry, trim work, and residential remodeling. We are committed to delivering exceptional craftsmanship, honest communication, and dependable service on every project. Whether it’s custom cabinets, interior trim, built-ins, or home renovations, we take pride in quality workmanship and attention to every detail. We proudly serve homeowners throughout Oklahoma and are willing to travel for the right project. Our mission is to exceed expectations by completing every job with professionalism, integrity, and lasting quality
Hello, my name is Jeremiah Keplinger and I can handle whatever odd end jobs you dont have time, effort, or energy to take care of. From simply cleaning a room, cleaning a yard, hauling away trash, building furniture......you name it, I can do it. And if for whatever reason I dont know how to do something, with enough of a heads up I can aquire whatever skills or knowledge is needed to help you before arriving at your desired job.
I'm a third generation window treatment specialist I have 7 years experience installing All of the top brand window coverings. I'm very thorough and I take pride in all that I work on. I always make sure that the customer's happy before I leave and leave the place like I found it or better.
Homestead Cleaning Group is a locally owned cleaning company serving the Oklahoma City metro with reliable, detail‑driven service. We specialize in apartment make‑readies, clean‑outs, and deep cleans that help property managers and homeowners keep their spaces move‑in ready. With clear communication, dependable scheduling, and consistent quality, we make every home feel cared for.
I have been working in the handyman service for over 20 years. I have lots of experience and im very good at fixing almost anything in a mobile or home. If you need to get a job done without breaking your bank account. Give me a call.
Yes, you can hang picture frames, shelves, and other items on Trusscore panels. For lightweight items (less than 30 pounds), the company recommends using adhesive strips rather than nails or screws. However, you’ll need to secure heavier objects to a stud in the wall. In these situations, Trusscore recommends cutting away the panel material and fastening the object to the stud with metal hardware.
The cost to install a bow window can range from $1,500 to $15,000, with a national average of $3,900. The total price includes materials, which can cost between $1,200 and over $14,000, and labor, which typically adds $300 to $1,900. Several factors influence the final cost, including the window's size and frame material. For example, vinyl frames are the most budget-friendly option, while wood frames are more expensive. Custom features or energy-efficient upgrades will also increase the price. For comparison, a bay window installation typically costs between $1,000 and $7,000.
Most Cape Cod houses are two stories tall at the peak, although they’re considered one-and-a-half stories tall because the steep roof pitch cuts off a portion of the living space on the second story. Unless you raise the roof on your Cape Cod house to add a dormer, the interior rooms upstairs will lose some usable living space to the sloped ceilings.
Yes, professional installations include reinforced corner posts to ensure durability.
When deciding whether to use nails or screws for framing, the specific needs of the project must be taken into account. Nails have long been the go-to option for framing due to their affordability, ease of installation, and ability to withstand shear forces. They are perfect for structural framing projects where fast assembly is essential. In contrast, screws offer exceptional holding power and are particularly useful in situations requiring increased strength and resistance to pull-out forces. For projects that prioritize accuracy and long-lasting quality, screws may be the preferred option, though nails remain a dependable and efficient choice.
The Rush Springs, OK homeowners’ guide to carpentry services
From average costs to expert advice, get all the answers you need to get your job done.
Add a wow factor to your home with a chandelier. Chandelier installation costs depend on style, location, and labor, so learn what you can expect to budget.
When you’re tackling a project or hiring a contractor, it’s helpful to know key carpentry terms. From end grain to dovetail joints, here’s a complete list.