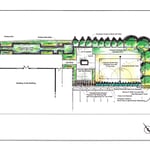
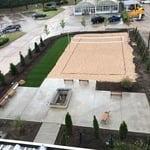
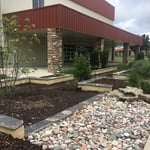
"I hired them to create plans for an apartment building. The process was quick and painless. Cost was good. The plans are full complete abd ready to take to builders for quotes. I will definitly use them again."
We have a single mission: Complete Customer Satisfaction! We have consistently focused on the needs of our customers, providing personalized attention and a stress-free experience.\nYou will find us to be competitively priced with close attention to the details.\nOur reputation is based on service, safety, and quality, regardless of how large or small the job.\nWe look forward to building a lasting relationship and guarantee your satisfaction!\n
Terraform Development & Design LLC, delivers expert permit-ready architectural plans and drafting services nationwide. With 8+ years of experience and hundreds of clients across all 50 states, we create code-compliant residential and commercial construction documents that get approved fast and built right.\nFrom site plans, floor plans, elevations, structural & foundation drawings to MEP coordination, full construction sets, 3D renderings, interior design, solar PV layouts, and precise material takeoffs - we handle it all. Fast 4-6 week turnaround, 3 design revisions included, free revisions for city redline changes, transparent pricing (starts at $2,000), and direct partnerships with licensed engineers for stamps in every state.
"Luke with Alive Landscaping was amazing to work with from start to finish. During the planning phase, he showed us designs of what he thought would look best in our space. The design, the plants, and vision were perfect for our space. We requested special trees that you can not get in this area, and he set out to find them. He kept us informed while we were waiting for the trees to arrive. Letting us know how long it would take, and when they arrived, he promptly planted them. I will definitely recommend Alive Landscaping to everyone. I will be calling them again, for all of my Landscaping needs. Thank you Luke for a fantastic job! You did AMAZING work!!!! -- Kim Combs"
"This is a good company, I would hire them again. They did good work and Caleb seems to know a great deal about trees and cares about doing things right. He's also environmentally sensitive, which I appreciate. Some difficulty in getting calls returned at the beginning and the end, though. After some delays due to a truck tire blowing out Caleb & his crew showed up and carefully did all the work we'd agreed on. After that he and I walked around inspecting the job. I saw one more worrisome big branch over the roof that needed to be removed and he agreed it posed a risk to the house. They took care of that and cleaned up after themselves. The price was exactly what had been quoted, including the Angie's List discount, plus the agreed upon extra for the extra branch. They left behind a saw and I called the company immediately to come get it, but never heard back from them. "
"Carriann was able to design our new home project to our specifications while interjecting what she recommended. She went above and beyond and spent a great deal of time working with my husband and my differences to ensure that we have the best ultimate design that fits our needs. She exceeded our expectations of design work and amazed us with her creative and thoughtful designs. She has a great understanding of the structural design and we could tell the difference between another architect and her designs. Carriann also recommended features to save money and solve problems. She is reasonably priced compared to other architects and designers that we researched and gave extraordinary service when communicating and sharing ideas with us. We are excited to see how this home design turns out and we will definitely hire her to complete another project. Carla."
"To be honest Im dealing with a complicated district and I was kind of frustrated that my project was handed off to a new person but Raegan Hammon was the most patient, kind, professional and efficient Architect I have ever had the pleasure 🙏 of doing business with. Thank you for placing my project in her very capable hands. Forever grateful -Leilee Keppard"
"Roger came to my home to provide an estimate. He arrived promptly. He was professional, very pleasant, and easy to talk to. I showed him the work I needed to have done. He measured the rooms for flooring. He spent time talking with me about some other issues I had with my house and offered some good ideas. I don't think he completely understood my vision for a change in the layout of the shower in the master bath but I would have revisited that topic with him prior to hiring him. I was concerned about a possible cat "accident" ruining new floors and Roger had a great idea to have the planks stained and sealed on site. This would help prevent moisture from getting in between the planks. Roger provided an estimate with moderate details. His estimate was about what I expected and in line with my budget. He called to follow up with me on the estimate. I wasn't home at the time and he left a message. I always appreciate it when a service provider checks back. It makes me feel like they want my business. I give him an A+ for doing that. I liked Roger. A minor health issue come up in my family and I decided to table the project for the time being. "
"Prompt return of telephone call to set up installation. Installers were prompt, cordial and professional. Cleaned spray debris from installation and helped an elderly neighbor clean her sun tunnels at no charge."
The most common scale for residential blueprints is 1/4 of an inch equals one foot. This scale is the most popular because it’s easier for everyone involved, from professionals to homeowners, to understand the building’s actual dimensions. Also, it allows blueprints to have the necessary details without cluttering the page.
Hire an architect at the very beginning of your home-building process. An architect’s training and expertise can guide the process from start to finish to ensure you don’t miss or have to redo any important steps. An architect will also provide valuable input on design, materials, and other details right from the beginning.
The best height for a pizza oven is one that allows the user to easily see what’s going on inside and comfortably place pies without having to crouch over. In general, that means the opening should be between 36 and 48 inches off the ground. By contrast, the height of the dome is totally up to your preference, because different heights create different results. Shorter domes are better for creating Neapolitan-style pies, whereas taller domes are ideal for NY-style recipes.
While many different factors determine whether a house is classified as a villa, many villas are detached homes with a European design influence, often with an emphasis on luxury and comfort. Modern villas often feature outdoor spaces such as terraces, gardens, or patios.
The biggest upside to hiring an architect is that they will ensure an efficient building process without errors. They will also ensure your home is free from structural issues and that everything is up to building code. Many permitting agencies require architects to draw construction plans and layouts before working, so hiring an architect will also ensure your project is legal. Additionally, architects help homeowners have a clear idea of their project details before the project starts. Hence, they help unify all parties on a shared vision for the project.
The Cheyenne, OK homeowners’ guide to architectural services
From average costs to expert advice, get all the answers you need to get your job done.
Wondering how much hiring an architect cost? Discover architect prices, cost factors, and money-saving tips to help you plan your home project with confidence.
Floor plans can help you visualize a space and are useful in home construction and design. Learn how much a floor plan costs and what affects the price.