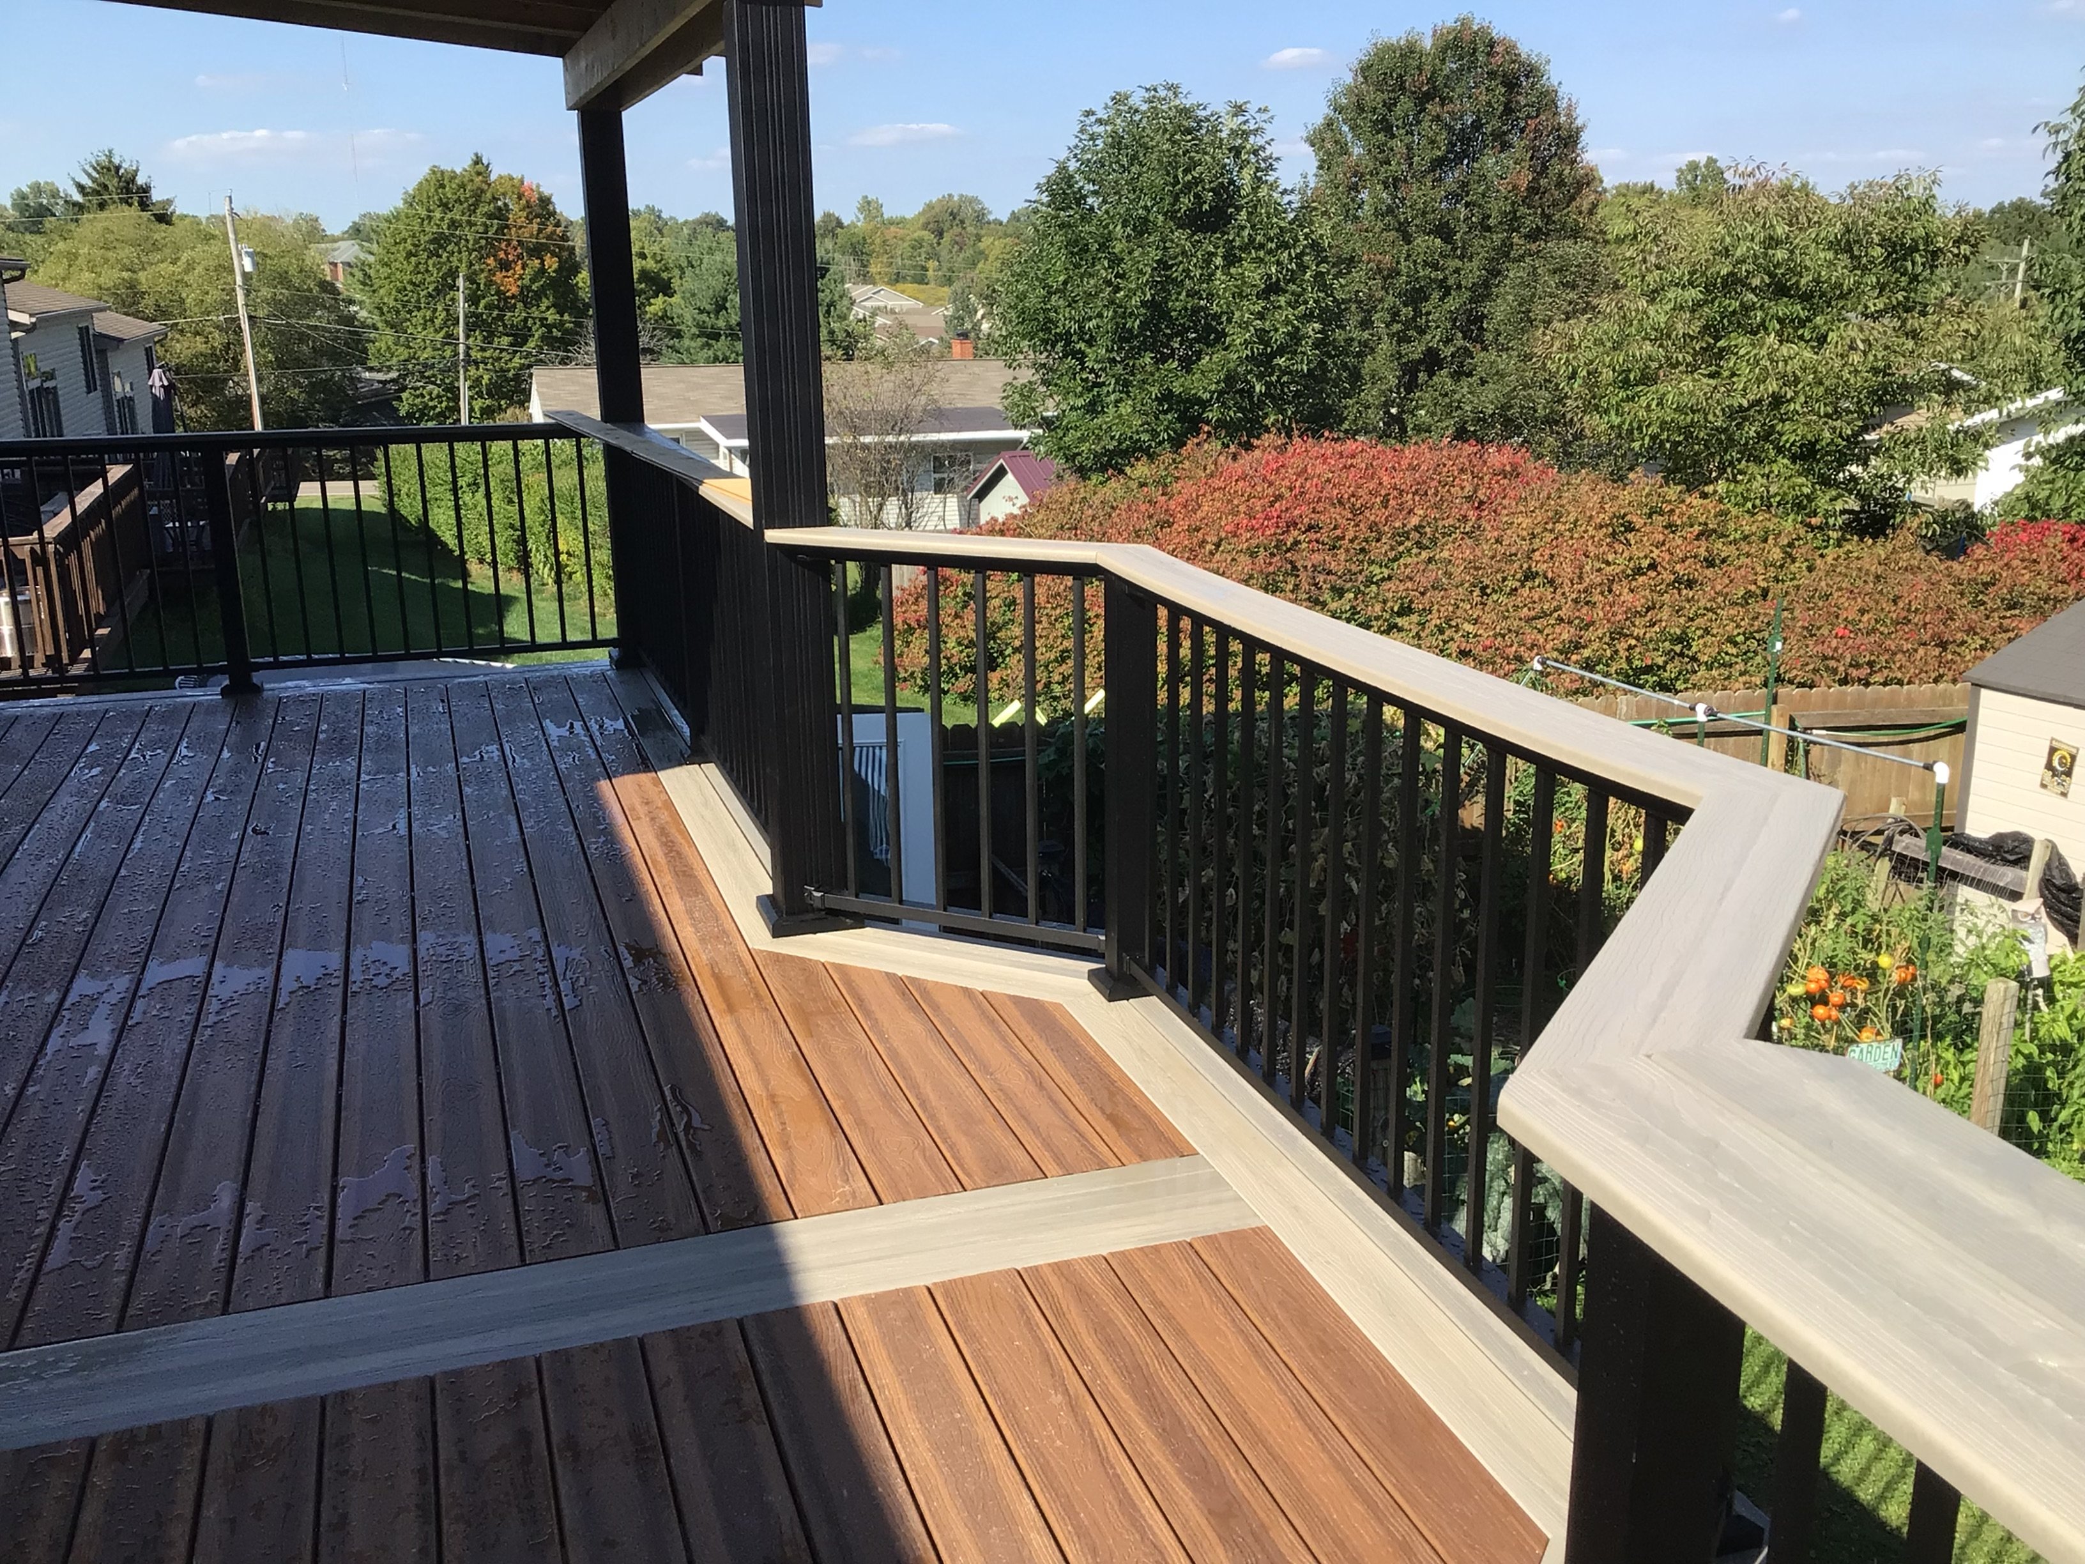
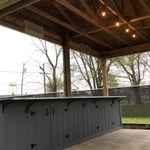
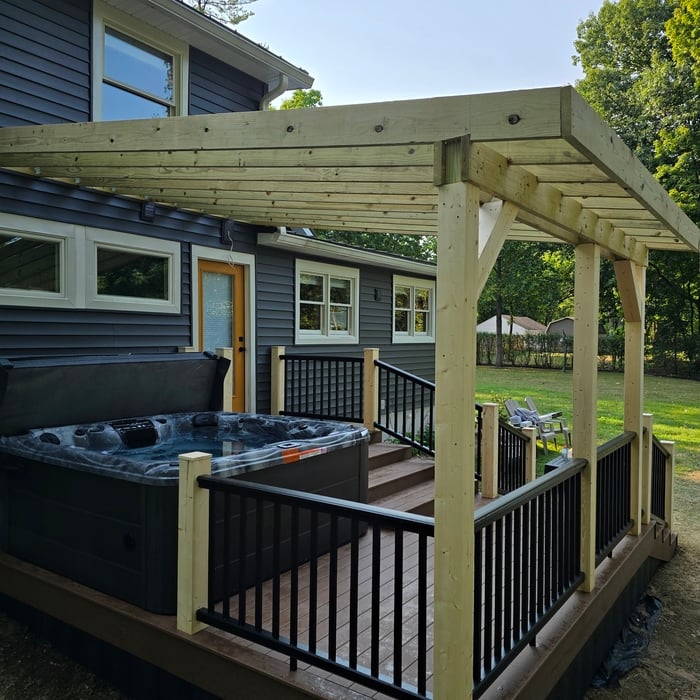
"Chris was extremely professional and very skilled at his trade. He completed the work within 2 days of our first contact and kept excellent communication about costs, time of arrival for first consultation and date of service. The projects were challenging and he did incredible carpentry. He was very good at keeping the area clean and respectful of my home. We have already discussed additional work that he will do on the house. I am excited to work with him again and recommend him without reservation. He is a breath of fresh air for someone to really work with a homeowner!"
"They were great to work with and finished in good time. I'm not sure my roof is gray to match my house roof though. Haven't really had time to really consider it."
I provide dependable, high-quality handyman services with honesty and attention to detail. From home repairs and installations to maintenance and small remodeling projects, I am committed to getting the job done right the first time. No project is too small and I treat every home as if it were my own.
We are is committed to excellence in every aspect of our business. We uphold a standard of integrity bound by fairness, honesty and personal responsibility. Our distinction is the quality of service we bring to our customers. Accurate knowledge of our trade combined with ability is what makes us true professionals. Above all, we are watchful of our customers interests, and make their concerns the basis of our business
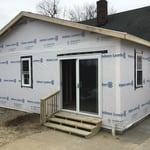
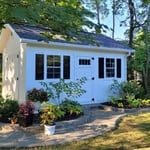
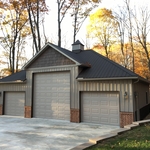
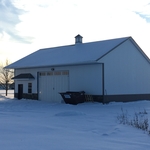
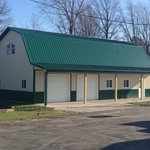
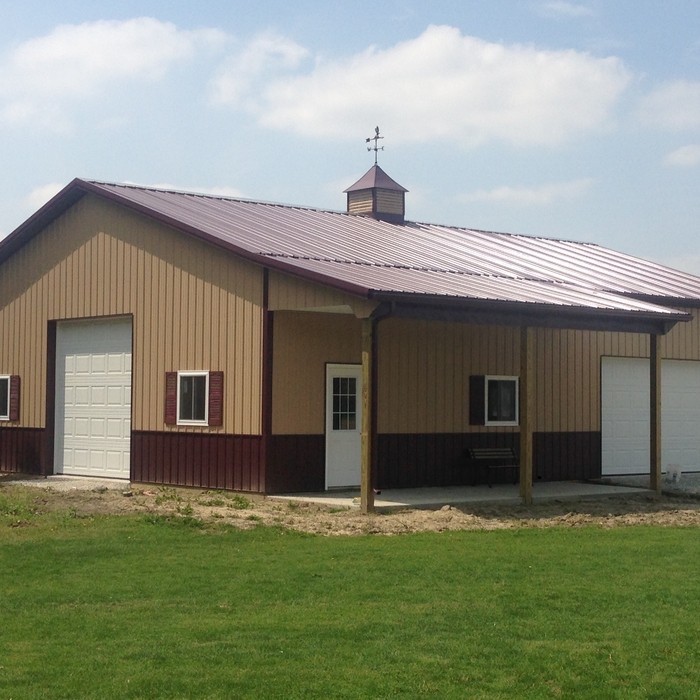
"I recently hired Robert's company to turn a 2 car garage into a mother-in-law suite. It turned out spectacular. I absolutely love it, as does everyone that has seen it. His construction crew was top notch. They always kept us informed on the progress. They also built a new pole barn for us and installed new vinyl siding on the house. We are very satisfied with the work they have done and would highly recommend this company ."
Barndominium Builders questions, answered by experts
The timeline to build your barn will depend on the barn type and the company you hire. A pole barn may take six weeks or so, while a traditionally framed or steel-framed barn can take four months or longer. Building a barndominium takes the longest because you are essentially building a new home. You can expect barndominiums to take six months or longer to build.
Your chicken coop needs to be off the ground to protect your chickens and avoid problems brought on by flooding, mud, and moisture. If you can't locate a high area to build the coop, you should build an elevated coop to ensure it stays dry.
While a romantic getaway in a vacation treehouse may sound appealing, building one to live in year-round comes with more challenges. However, a growing number of people are adopting this small-scale living approach to appreciate an off-the-grid, private lifestyle. It allows you to feel closer to nature in a sustainable, customizable, minimalist, and eco-friendly way.
The most common slope, or roof pitch, for a shed is 4:12 or four inches of height for every horizontal foot. For areas that experience heavy snow loads, a steeper roof of 6:12 or 9:12 is best.
Tiny houses, often called tiny homes, need between 100 to 400 square feet, with the most common size being between 200 and 300 square feet. Tiny houses more than 400 square feet venture into apartment-size dwellings and may be considered more of a traditional house than a tiny home. The number of occupants, desired lifestyle, and furniture will all be major factors that determine the desired tiny house size.
The Wooster, OH homeowners’ guide to barndominium building
From average costs to expert advice, get all the answers you need to get your job done.
If home is where the barn is, a barndominium may be the dream house you’ve been looking for. Here are all the details you need to know about barndominium costs.
A barndominium offers lots of advantages, including durability and versatility. But is building a barndominium the right choice for you? Let’s find out.