

Top-rated architects.

Get matched with top architects in Shreve, OH

Enter your zip and get matched with up to 5 pros

Need a pro for your architectural service project in Shreve, OH?

Select your specific project to find the pro for you.

Find Architects in Shreve

Avatar for Evolution Drafting
Evolution Drafting
3.6(
116
)

Serving Shreve, OH and surrounding areas

Approved

In business since 2018

Free estimates

Emergency services offered

"I hired them to create plans for an apartment building. The process was quick and painless. Cost was good. The plans are full complete abd ready to take to builders for quotes. I will definitly use them again."
Zeal Floor Plan
Charcoal
Palm Floor Plan
Charcoal Floor 2
Charcoal Floor 1

+23

Response time1 day
Response rate100%
56 neighbors recently requested a quote
Ascended Constructions
New to Angi

Serving Shreve, OH and surrounding areas

Approved (Corporate)

In business since 2023

Offers commercial services

We’re a family owned and operated company that values honesty and integrity, and stands behind our work. We offer over 40 years of industry experience. We specialize in Asphalt Shingle Roofing installation, replacement, and repairs. Our services are customized to the individual project, paying close attention to the details of each project that we're involved with. We look forward to building long-term relationships with our clients and guarantee your satisfaction!

1 neighbors recently requested a quote
Avatar for Terraform Development & Design LLC
Terraform Development & Design LLC
New to Angi

Serving Shreve, OH and surrounding areas

Approved (Corporate)

In business since 2023

Free estimates

Offers commercial services

Terraform Development & Design LLC, delivers expert permit-ready architectural plans and drafting services nationwide. With 8+ years of experience and hundreds of clients across all 50 states, we create code-compliant residential and commercial construction documents that get approved fast and built right.\nFrom site plans, floor plans, elevations, structural & foundation drawings to MEP coordination, full construction sets, 3D renderings, interior design, solar PV layouts, and precise material takeoffs - we handle it all. Fast 4-6 week turnaround, 3 design revisions included, free revisions for city redline changes, transparent pricing (starts at $2,000), and direct partnerships with licensed engineers for stamps in every state.

957 neighbors recently requested a quote
Avatar for Nora Construction & Remodeling
Nora Construction & Remodeling
5.0(
8
)

Serving Shreve, OH and surrounding areas

In business since 2023

Free estimates

Credit card accepted

"Noras Construction team was very professional and pleasant, took the time to explain the entire process and answer any questions. The work they completed was absolutely beautiful, exceeded expectations! I recommend them for your next remodel entirely!!!!!"
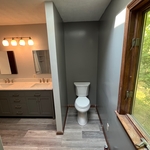

Bathroom remodel
Complete transformation
Remodeling - General Project
Landscaping Project
Bathroom remodel

+17

Recommended by100%of homeowners

Avatar for Sommers Excavating
Sommers Excavating
5.0(
5
)

Serving Shreve, OH and surrounding areas

In business since 2023

Free estimates

Emergency services offered

"They did a fantastic job! My driveway was a mess of potholes and ruts. They came in and took it down to base level, graded the entire driveway and then put down new gravel. They were on time, did a great job and were very reasonably priced. I have a couple more projects that need done. Need drainage tile installed around my barn and some additional grading around my house and will definitely be calling them again!"
New Driveway
Level area for pool installation.
Additional Photos
Additional Photos
Additional Photos

+3

Recommended by100%of homeowners

Showing 1-10 of 50
Architects questions, answered by experts

Get prepared to meet with an architect by having a clear idea of what you’re looking for, a list of questions to ask, and as many project details as you can provide. The more information you can provide and receive from a prospective architect will help you decide who to hire.

The cost to draw house plans typically ranges from $800 to $2,700, with standard blueprints averaging around $1,800. For a custom home, the cost is higher, with blueprints often falling between $5,000 and $20,000, and potentially more for very complex designs. Several factors influence the total price, including the project's size, the number of rooms, the type of drawings required, and the architect's experience level. You may also need to pay a structural engineer to ensure building safety, particularly for custom homes.

It is technically possible to draw your own blueprints, but the process is extremely involved and really demands help from an expert. A professional architect has an understanding of design elements, interior design, the functionality of different rooms in a home, and how everything from furniture, outlets, and light switches should be laid out to serve you and your family best. Hiring an architect for blueprints can get expensive, but it’s the most responsible way to begin a new construction project. If you’re keen on DIYing, you could consider starting the process and then having a professional take over.

The biggest upside to hiring an architect is that they will ensure an efficient building process without errors. They will also ensure your home is free from structural issues and that everything is up to building code. Many permitting agencies require architects to draw construction plans and layouts before working, so hiring an architect will also ensure your project is legal. Additionally, architects help homeowners have a clear idea of their project details before the project starts. Hence, they help unify all parties on a shared vision for the project.

In most cases, yes, hiring a draftsperson will be more affordable than the cost of hiring an architect. However, it’s important to note that the reason is because these professionals provide different services. Draftspersons are more affordable because they do more general mock-ups that help align your contractors with your vision for your home renovation project. An architect will provide more detailed drawings that include technical specifications, structural considerations, and even mechanical components, like electrical box and HVAC ductwork placement.

The Shreve, OH homeowners’ guide to architectural services

From average costs to expert advice, get all the answers you need to get your job done.