






Top-rated contractors.

Get matched with top contractors in Saint Henry, OH

Enter your zip and get matched with up to 5 pros

Need a pro for your contractor service project in Saint Henry, OH?

Select your specific project to find the pro for you.

Find Contractors in Saint Henry

Avatar for Kenneth Dietz
Kenneth Dietz
New to Angi
Major Home Repairs (General Contractor)

Serving Saint Henry, OH and surrounding areas

Approved

Credit card accepted

Offers commercial services

Hi, my name is Riley. I’m 22 years old and working hard to build my path as a general contractor. I take pride in honest work, reliability, and doing every job the right way. My goal is to provide quality craftsmanship people can trust while continuing to grow my business through hard work and dedication.

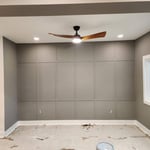
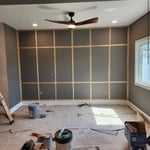
Accent Wall
Accent Wall
Accent Wall
4 neighbors recently requested a quote

Avatar for Lawrence Property Maintenance LLC
Lawrence Property Maintenance LLC
5.0(
19
)
Major Home Repairs (General Contractor)

Serving Saint Henry, OH and surrounding areas

In business since 2023

Free estimates

Emergency services offered

"Very well. Dustin made it simple for me. He had good suggestions for material and installation, picked up all the material, and completed the work in a timely manner (considering he had to work around my busy schedule)! I put the space to use quickly and I’m very satisfied."
New pump, some new fittings
Seal coating
Well pump
Seal coating
Seal coating

+50

Recommended by100%of homeowners
Avatar for Homemade Design
Homemade Design
3.7(
322
)
Major Home Repairs (General Contractor)

Serving Saint Henry, OH and surrounding areas

In business since 2006

Credit card accepted

"I never contacted the provider or used this service in anyway. I have to
write this review so that the request to write this review stops
popping up.
The rating is bogus as it is required to be able to submit.
"
Pennsylvania Master Bathroom
Boston Small Condo Kitchen
California Client Saves with HMD Designer Discounts
Recommended by54%of homeowners
Avatar for Jill Seidner Interior Design
Jill Seidner Interior Design
3.5(
89
)
Major Home Repairs (General Contractor)

Serving Saint Henry, OH and surrounding areas

In business since 2006

Credit card accepted

"Once I sent her all the measurements, it took her a little while to get the options back to me.  Overall, they're good designs.  However, they're very simplistic and give general ideas for space planning.  I was hoping to have a better idea for sizes of furniture for the space and some variations on staging.  
Jill was very responsive when I did have a question.  I'm not sure how helpful it is to have a virtual design done.  If we lived in similar cities, I'd probably use her again for help with additional designs.
"
Recommended by55%of homeowners
Showing 1-10 of 44
Unfinished Carpentry questions, answered by experts

Your local building code will list all the framing requirements for whatever type of structure you're building. Most exterior walls require spacing of 16 inches on-center, while many non-load-bearing interior walls only require 24 inches of spacing. However, there are also varying requirements depending on your construction material, so checking your municipality's rules is essential.

Yes, a 2x6 should hold a porch swing and safely support the load. A smaller joist runs the risk of it not offering enough support for the swing. If you have a joist smaller than 2x6, add additional bolstering support.

Bump-out additions can add some space to a closet without requiring any significant structural work. This entails pushing back the existing rear or side of the closet, simply moving the wall into either an adjacent room or unused space. For ground-floor closets, this could even be extended to the exterior of the home, but that has its own complications. Bump-outs are a good discussion to have with your contractor if you’re just looking to increase the space a little—not renovate the entire closet space.

Yes, ceiling joists are typically load-bearing. However, their primary function is to support the weight of the ceiling and loads applied to it, like lighting fixtures and ceiling fans. They can also help support the roof, especially if they’re part of truss systems. Remember, the load-bearing capacity of ceiling joists depends on the material, size, and space between them. 

To calculate the number of linear feet of baseboard you’ll need, measure the length of each wall of the room you’re installing them in as close to the floor as possible, rounding up to the next full linear foot. If it’s your first DIY molding job, having a few extra feet on hand for miscuts is a good idea.

The Saint Henry, OH homeowners’ guide to contractor services

From average costs to expert advice, get all the answers you need to get your job done.