





Top-rated closet pros.

Get matched with top closet pros in Mogadore, OH

Enter your zip and get matched with up to 5 pros

Need a pro for your closet service project in Mogadore, OH?

Select your specific project to find the pro for you.

Find Closet pros in Mogadore

Avatar for Friesen Family Renovations, LLC
Friesen Family Renovations, LLC
4.7(
45
)

Serving Mogadore, OH and surrounding areas

Approved

Super Service Award Winner

In business since 2020

Free estimates

Emergency services offered

"I give 10?? and more for the job Friesen Family Renovations did assembling and anchoring my Ikea PAX closet system. They were more than professional and very accommodating! I couldn't ask for a better team. Top Tier service. I will use them again!"
Response time2 days
Response rate98%
2 neighbors recently requested a quote
Avatar for Madd Construction LLC
Madd Construction LLC
New to Angi

Serving Mogadore, OH and surrounding areas

Approved

Free estimates

Small jobs welcome

Credit card accepted

At Madd Construction LLC, we take pride in delivering high-quality craftsmanship and dependable service for residential and commercial projects. We specialize in construction, remodeling, renovations, pressure washing, and property improvement services, helping our clients enhance and maintain their investments. Our commitment to honesty, attention to detail, and customer satisfaction sets us apart. Whether it's a small repair, a complete remodel, or ongoing property maintenance, Madd Construction LLC is dedicated to providing reliable solutions, quality workmanship, and results that exceed expectations.

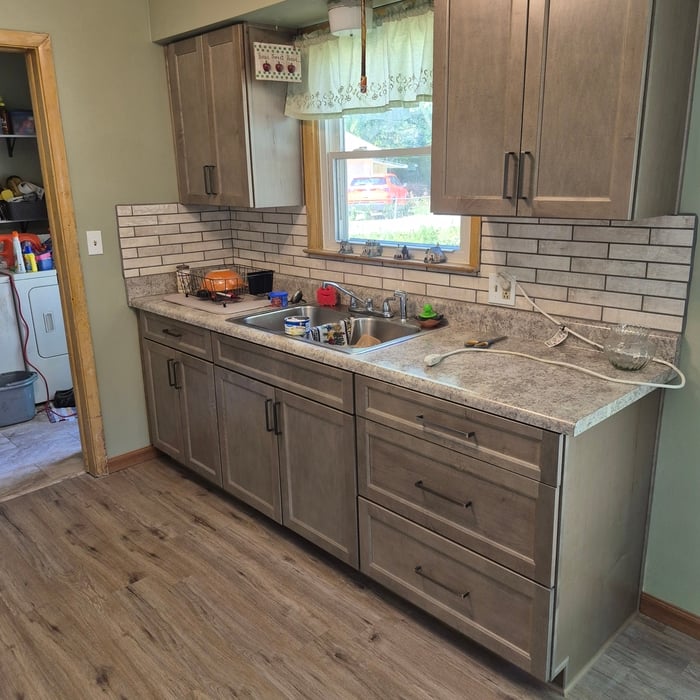
Flooring Job
Flooring Job
Flooring Job
1 neighbors recently requested a quote
...
Showing 1-10 of 93
Closets questions, answered by experts

If you have a bathroom closet with movable shelves, you can place them at virtually any spacing that works for you. Useful measurements between shelves in the working, or middle, section can be 10 to 16 inches for towels or linens. Lower or higher shelving could be up to 24 inches between shelves to store lesser-used or bulky items or boxes. 

A "reach-in pantry" is a smaller, cabinet-style pantry that allows you to grab items by simply reaching inside. On the other hand, a "walk-in pantry" is like a closet or small room that offers a larger space that you can physically enter to get your food. Walk-in pantries allow for more customizable shelving. A reach-in pantry is usually around 5 feet wide by 2 feet deep, while a walk-in pantry is closer to 5 feet by 5 feet or larger.

Costs depend on material, customization level, and additional features like lighting or sliding doors.

A standard walk-in closet has dimensions of 7 feet by 10 feet at a minimum and an average of 100 square feet. Remember that the dimensions of the closet aren’t necessarily the usable space. This means that a 100-square-foot walk-in closet with shelves on each wall and an island may only have a walkable area of 50 square feet or less. Make sure you consider the effect of additions when you plan the room—mockups are a great idea.

You can turn an adjacent room into a walking closet by just rearranging the room. This means removing the furniture and adding racks and an island in the center if you have that in your budget. Houses with two bedrooms connected to each other are great options for large walk-in closets that don't require any structural changes or much building whatsoever.

The Mogadore, OH homeowners’ guide to closet services

From average costs to expert advice, get all the answers you need to get your job done.