


Top-rated closet pros.

Get matched with top closet pros in Ironton, OH

Enter your zip and get matched with up to 5 pros

Need a pro for your closet service project in Ironton, OH?

Select your specific project to find the pro for you.

Find Closet pros in Ironton

Avatar for Arkansas Wood Doors
Arkansas Wood Doors
5.0(
8
)

Serving Ironton, OH and surrounding areas

In business since 1977

Free estimates

Credit card accepted

"Excellent work. We purchased natural cherry cabinets in shaker style, with the panels made of solid wood rather than veneer. That is more difficult work, as each panel has to be constructed from several planks. Moreover, the clear finish would leave any flaws more visible. Simply put, the doors are beautiful--flawless in both construction and finish. They are similar in quality to custom cherry furniture we own."
Additional Photos
Additional Photos
.
Additional Photos
Additional Photos

+1

Recommended by100%of homeowners

Avatar for TBG Carpentry
TBG Carpentry
5.0(
2
)

Serving Ironton, OH and surrounding areas

In business since 2018

Warranties offered

We pride our company on reliability, great communication, integrity and quality work. We are experts in our Carpentry Skills and will do our best to keep you as educated as we can on your particular task or project. We look forward to working with you.

Response time10 hrs
Recommended by100%of homeowners

Avatar for Pro Performance Industrial, LLC
Pro Performance Industrial, LLC
5.0(
4
)

Serving Ironton, OH and surrounding areas

In business since 2019

Free estimates

Emergency services offered

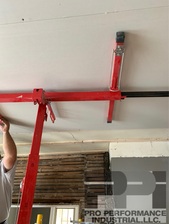
"The Pro Performance Industrial crew were very conscientious, considerate, and professional during the entire remodel. They fixed problems that came up to ensure the entire kitchen was running without flaw by the time they were finished. They worked with me to get the appliances I wanted, even going out of their way to ensure I was satisfied. Everything was up front, and there were no hidden fees or catches. I would definitely hire them again and recommend them to anyone who asks."
Additional Photos
Additional Photos
Additional Photos
Additional Photos
Additional Photos

+25

Recommended by100%of homeowners

Avatar for Confusion Solution
Confusion Solution
5.0(
1
)

Serving Ironton, OH and surrounding areas

In business since 2012

Free estimates

Small jobs welcome



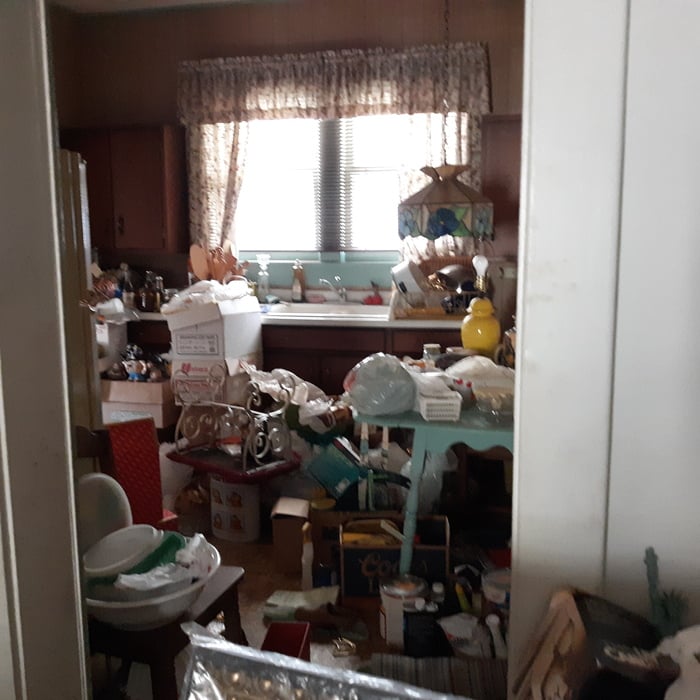
"Confusion Solutions took the very difficult and sentimental job job of completely organizing and disbursing all the contents of the house in which both my mother and I grew up quickly and in a very caring manner. I was consulted all throughout the process and the items I wanted to keep were carefully packed and expeditiously shipped to me. It was such a relief to find such conscientious, cooperative service. The price was very reasonable."
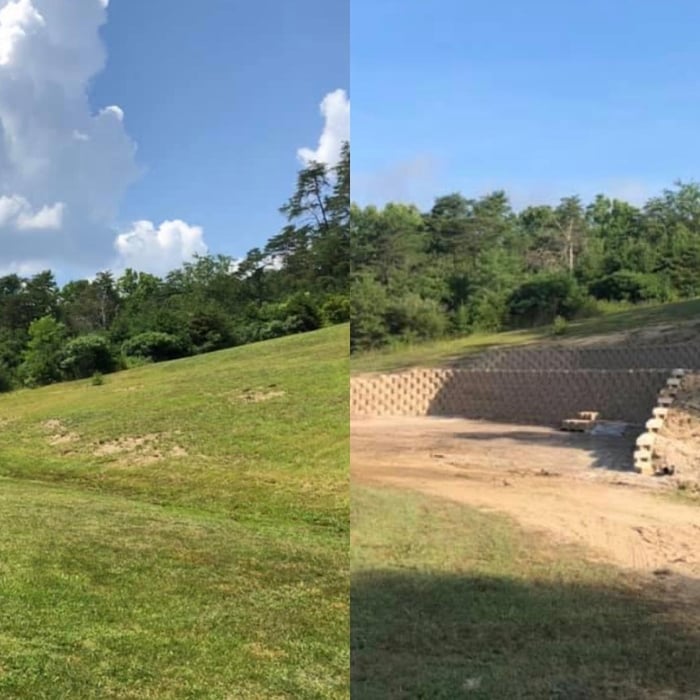

Right side of garage before an after

Left side of garage before and after
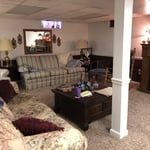
Living Space
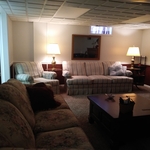
Living Space
Packing for a Move

+3

Response time2 days
Response rate100%
Recommended by100%of homeowners

Showing 1-10 of 21
Closets questions, answered by experts

A standard walk-in closet has dimensions of 7 feet by 10 feet at a minimum and an average of 100 square feet. Remember that the dimensions of the closet aren’t necessarily the usable space. This means that a 100-square-foot walk-in closet with shelves on each wall and an island may only have a walkable area of 50 square feet or less. Make sure you consider the effect of additions when you plan the room—mockups are a great idea.

Fortunately, there are no hard and fast rules or regulations regarding the height of closet shelving. However, the typical height for a single closet shelf with a hanging bar is 70 inches from the floor. For a double-hanging system, use 84 to 85 inches from the floor for the top one and 42 inches for the lower.

Costs depend on material, customization level, and additional features like lighting or sliding doors.

The time it takes to build a closet varies widely depending on the project's size, complexity, and level of customization. On average, construction can take anywhere from a few days to two weeks.

A simple reach-in closet might be completed in less than a day, while a more complex walk-in closet could take one to two days or more. A typical project often falls in the 2-to-5-day range. However, a large, highly customized walk-in closet that requires structural changes, like moving a load-bearing wall, will take significantly longer.

A professional contractor can provide the most accurate time estimate for your specific project. If you are planning a DIY build, it is best to budget additional time.

Costs range from $2,000 to $10,000, depending on size, materials, and design complexity.

The Ironton, OH homeowners’ guide to closet services

From average costs to expert advice, get all the answers you need to get your job done.