


Top-rated architects.

Get matched with top architects in Greenwich, OH

Enter your zip and get matched with up to 5 pros

Need a pro for your architectural service project in Greenwich, OH?

Select your specific project to find the pro for you.

Find Architects in Greenwich

Avatar for Evolution Drafting
Evolution Drafting
3.6(
116
)

Serving Greenwich, OH and surrounding areas

Approved

In business since 2018

Free estimates

Emergency services offered

"I hired them to create plans for an apartment building. The process was quick and painless. Cost was good. The plans are full complete abd ready to take to builders for quotes. I will definitly use them again."
Zeal Floor Plan
Charcoal
Palm Floor Plan
Charcoal Floor 2
Charcoal Floor 1

+23

Response time1 day
Response rate100%
54 neighbors recently requested a quote
Ascended Constructions
New to Angi

Serving Greenwich, OH and surrounding areas

Approved (Corporate)

In business since 2023

Offers commercial services

We’re a family owned and operated company that values honesty and integrity, and stands behind our work. We offer over 40 years of industry experience. We specialize in Asphalt Shingle Roofing installation, replacement, and repairs. Our services are customized to the individual project, paying close attention to the details of each project that we're involved with. We look forward to building long-term relationships with our clients and guarantee your satisfaction!

1 neighbors recently requested a quote
Avatar for Terraform Development & Design LLC
Terraform Development & Design LLC
New to Angi

Serving Greenwich, OH and surrounding areas

Approved (Corporate)

In business since 2023

Free estimates

Offers commercial services

Terraform Development & Design LLC, delivers expert permit-ready architectural plans and drafting services nationwide. With 8+ years of experience and hundreds of clients across all 50 states, we create code-compliant residential and commercial construction documents that get approved fast and built right.\nFrom site plans, floor plans, elevations, structural & foundation drawings to MEP coordination, full construction sets, 3D renderings, interior design, solar PV layouts, and precise material takeoffs - we handle it all. Fast 4-6 week turnaround, 3 design revisions included, free revisions for city redline changes, transparent pricing (starts at $2,000), and direct partnerships with licensed engineers for stamps in every state.

515 neighbors recently requested a quote
Avatar for Leroi Handy Works
Leroi Handy Works
4.9(
7
)

Serving Greenwich, OH and surrounding areas

In business since 2020

Free estimates

Credit card accepted

"Excellent work ethic! Takes his time and pays attention to detail. I also had him mow my 2.5 acre lot and perform so landscaping details which he was happy to provide these services. I now realize how much I actually need this skilled young man to handle the task I have no clue how to complete. He is now my 1st "Go To" handyman! Erick Belmer"
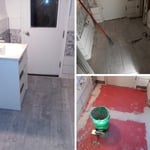
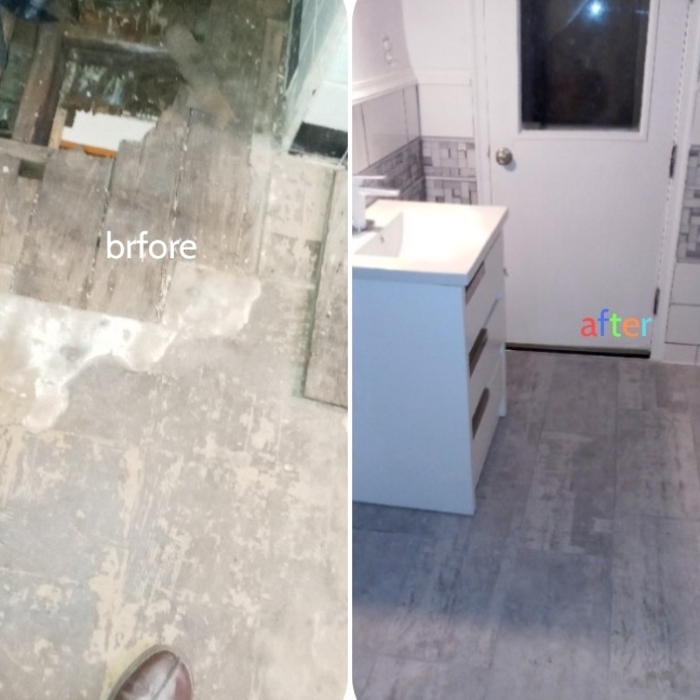
Prep for tiling. Laying underlament compound then tile.
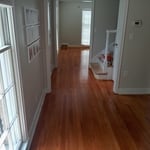
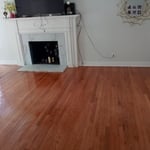
Sand stain and seal hardwood
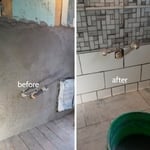
Wall before and after.
Sand stain and seal hardwood.
Remodel bathroom

+10

Recommended by100%of homeowners

Avatar for Aarons On Call
Aarons On Call
5.0(
4
)

Serving Greenwich, OH and surrounding areas

Emergency services offered

"Aaron and his staff were amazing! They worked from 9am Until 630 pm and he still wanted to know if there was anything Else I needed done! They were very professional and courteous and they have our business forever! Thank you again! Couldn’t be happier!!!"
Additional Photos
Additional Photos
Additional Photos
Recommended by100%of homeowners

Showing 1-10 of 45
Architects questions, answered by experts

While towers and turrets are frequently present in Queen Anne-style houses, these design elements are not necessary for a home to be considered a Queen Anne. Turrets and towers add visual interest and unique interior spaces, but many Queen Anne homes do not contain these features. 

Finding an architect for your project demands looking at the professional’s past work, speaking with prior clients to see what their experience was like, and discussing your project and vision with the expert to see what kind of input they have. Look for an architect that gets excited about your project or has experience with similar projects.

Structural engineers draw structural plans, which include detailed drawings of the structural components of a home only. Complete house plans will require additional work from an architect or draftsperson, whose drawings will take the structural drawings into account. They’ll also include more details about the finishing materials and layout of a home, including everything from roofing and flooring materials to the position of furniture, light fixtures, switches, and plumbing fixtures.

Balancing aesthetics with functionality amidst space planning is important. To do so, you could consider consulting both an interior designer and an architect to fulfill both these needs. Or you can tackle it on your own by prioritizing personal touches amidst space planning that add to the look but don't take away from the livability of the space.

Stone, marble, and brick are common building materials of Neoclassical architecture, though you will also find wood flooring and a range of natural stone tiles. Since several home styles fall under Neoclassical architects' umbrella, a range of building materials—including traditional wood framing—will make an appearance.

The Greenwich, OH homeowners’ guide to architectural services

From average costs to expert advice, get all the answers you need to get your job done.