






Top-rated closet pros.

Get matched with top closet pros in Georgetown, OH

Enter your zip and get matched with up to 5 pros

Need a pro for your closet service project in Georgetown, OH?

Select your specific project to find the pro for you.

Find Closet pros in Georgetown

Avatar for M&W Contracting
M&W Contracting
4.8(
17
)

Serving Georgetown, OH and surrounding areas

Approved

In business since 2015

Free estimates

Warranties offered

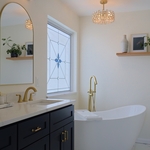
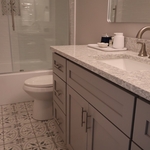
"Simeon, Chris & Nathan exceeded all of our expectations. Removed a tub, installed a ceramic tile walk in shower with a seat, a new vanity, all new lighting & hardware, flooring & paint. Project came in on budget and the quality of the work is excellent. They were on time, worked efficiently and left our home as clean as they found it. Our dog will miss them."
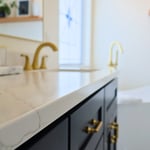
Vanity/Vanity Top
Master Bath Remodel
Guest Bathroom
Bathroom Closet
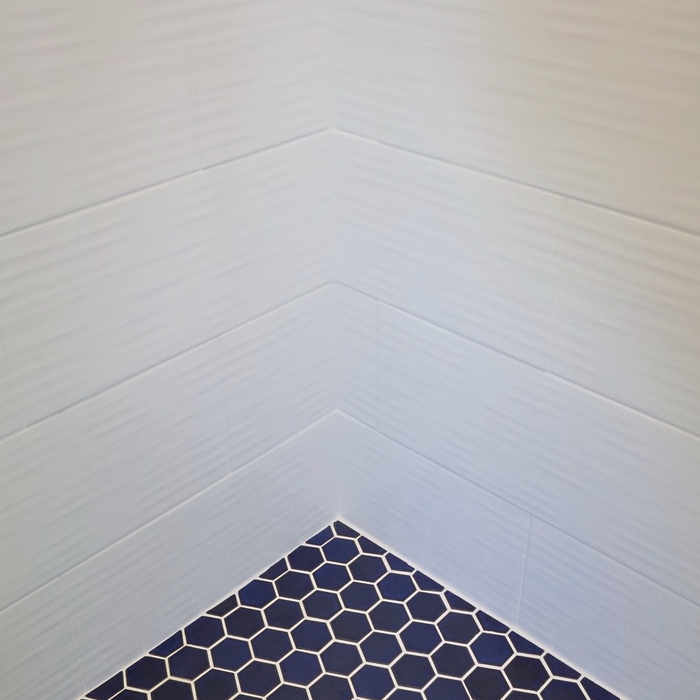
Mosaic Tile

+7

Response time2 days
48 neighbors recently requested a quote
Recommended by87%of homeowners

Avatar for Closets and More, Inc.
Closets and More, Inc.
4.6(
15
)

Serving Georgetown, OH and surrounding areas

In business since 1985

Free estimates

Warranties offered

"We have hired Teasia of Closets and More on more than one occasion. Her designs are excellent and she is eager to adapt them to meet our specific needs. She is also very accommodating regarding scheduling. She also provided a wider range of eco-friendly materials as options compared to companies that offered competing bids. We trust Teasia and her team to do a very professional quality job for us, and are very pleased with the results."
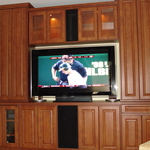
Entertainment Center
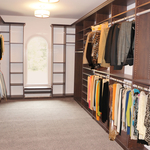
Closet System
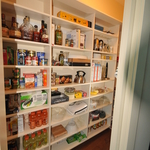
Pantry
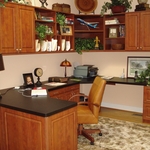
Office Systems
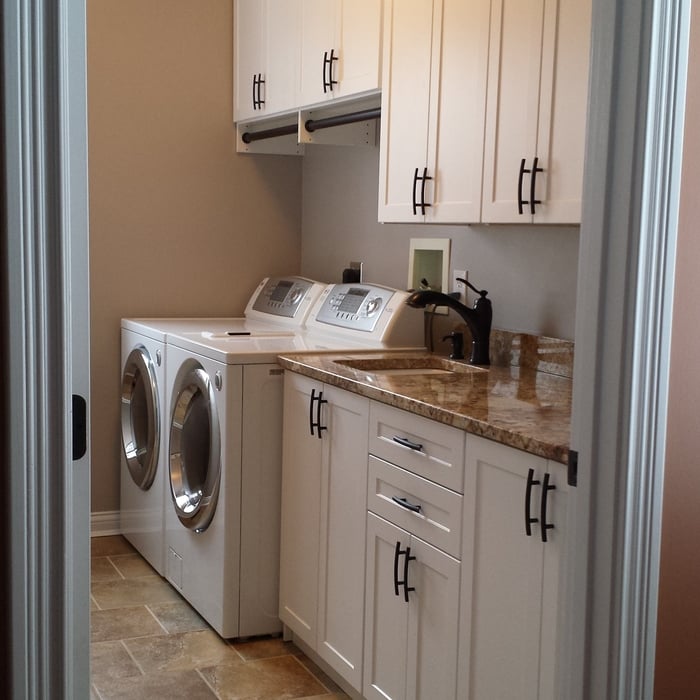
Laundry Room

+51

Recommended by100%of homeowners

Avatar for Arkansas Wood Doors
Arkansas Wood Doors
5.0(
8
)

Serving Georgetown, OH and surrounding areas

In business since 1977

Free estimates

Credit card accepted

"Excellent work. We purchased natural cherry cabinets in shaker style, with the panels made of solid wood rather than veneer. That is more difficult work, as each panel has to be constructed from several planks. Moreover, the clear finish would leave any flaws more visible. Simply put, the doors are beautiful--flawless in both construction and finish. They are similar in quality to custom cherry furniture we own."
Additional Photos
Additional Photos
.
Additional Photos
Additional Photos

+1

Recommended by100%of homeowners

Avatar for Closets By Design
Closets By Design
New to Angi

Serving Georgetown, OH and surrounding areas

In business since 2000

Free estimates

Emergency services offered

Closets By Design is committed to excellence in every aspect of our business. We uphold a standard of integrity bound by fairness, honesty, and personal responsibility. Our distinction is the quality of service we bring to our customers. Accurate knowledge of our trade combined with ability is what makes us true professionals. Above all, we are watchful of our customers' interests, and make their concerns the basis of our business.

Office/Bar
Wall bed for Guestroom
Mom's Need Mudroom Entries!
Hyde Pare Built In
Response time1 day
Showing 1-10 of 43
Closets questions, answered by experts

Fortunately, there are no hard and fast rules or regulations regarding the height of closet shelving. However, the typical height for a single closet shelf with a hanging bar is 70 inches from the floor. For a double-hanging system, use 84 to 85 inches from the floor for the top one and 42 inches for the lower.

Building custom cabinets or built-in furniture yourself is possible, especially for basic designs, if you have woodworking experience. For a professional result, hiring a service is recommended to ensure precision, high-quality craftsmanship, and superior finishes.

Walk-in closets are always the biggest and can easily be more than 100 square feet. Primary bedroom closets, even if not walk-ins, are the second largest category in most homes and sit between 30 and 80 square feet. Linen closets, utility closets, and built-in closets are smaller and, depending on their usage, tend to be between 10 and 50 square feet.

A "reach-in pantry" is a smaller, cabinet-style pantry that allows you to grab items by simply reaching inside. On the other hand, a "walk-in pantry" is like a closet or small room that offers a larger space that you can physically enter to get your food. Walk-in pantries allow for more customizable shelving. A reach-in pantry is usually around 5 feet wide by 2 feet deep, while a walk-in pantry is closer to 5 feet by 5 feet or larger.

Custom closet renovations offer a return on investment of 50% to 60%. This means that if you spend $2,000 on a closet remodel, you can expect to see your home's value increase by $1,000 to $1,200. Investing in a custom closet allows you to enhance your daily living experience while building equity.

The Georgetown, OH homeowners’ guide to closet services

From average costs to expert advice, get all the answers you need to get your job done.