

Top-rated structural engineers.

Best structural engineers near Fostoria, OH

Enter your zip and get matched with up to 5 pros

Need a pro for your structural engineering project in Fostoria, OH?

Select your specific project to find the pro for you.

Top-Rated Structural engineers in Fostoria - Updated Nov 2026

Avatar for Betts Structural Engineering LLC
Betts Structural Engineering LLC
4.5(
27
)
Engineer - Structural

Serving Fostoria, OH and surrounding areas

Approved

In business since 2013

Free estimates

Emergency services offered

"Had Betts Structural Engineering come and look at the foundation of a house we were in contract on. Josh came out and was professional and informative. He informed us the foundation was failing and explained what needed to be done. He throughly explained everything and told us how we could do it ourselves for much cheaper than a contractor could do it. In the end he saved us from a long and expensive process if we proceeded with the house."
Response time1 day
Response rate100%
2 neighbors recently requested a quote

Avatar for Evolution Drafting
Evolution Drafting
3.7(
128
)
Draftsperson/CADDArchitectArchitect - For Business

Serving Fostoria, OH and surrounding areas

Approved

In business since 2018

Free estimates

Emergency services offered

"They were excellent. They quickly made a draft that only needed 3 minor adjustments. The final product was exactly what I needed. They referred me to a structural engineer for review. The whole process took half of the time that they initially estimated. I would definitely use them again."
Zeal Floor Plan
Charcoal
Palm Floor Plan
Charcoal Floor 2
Charcoal Floor 1

+23

Response time1 day
Response rate100%
66 neighbors recently requested a quote

Avatar for JCP Architectural, LLC
JCP Architectural, LLC
5.0(
4
)
Architect - For Business

Serving Fostoria, OH and surrounding areas

Approved

In business since 2011

Free estimates

Small jobs welcome

"Justin provided excellent services. He responded quickly, adapted to changes, took care with details + provided a quality product that was approved by the City. I highly recommend."
Response time2 days
6 neighbors recently requested a quote

Recommended by100%of homeowners
Avatar for Veteran's Home Maintenance, LLC
Veteran's Home Maintenance, LLC
4.3(
94
)
Draftsperson/CADD

Serving Fostoria, OH and surrounding areas

Approved

Super Service Award Winner

In business since 1973

Free estimates

Emergency services offered

"Everything was done professionally and they worked with us by communicating and pointing out issues as they came about. We will definitely use them again on our next round of repairs . Very reasonably priced. Did a lot of small jobs for us but everything turned out just great!"
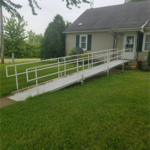
Ramp
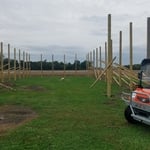
32 6x6x18 ft. post set 4 foot into a 5 foot hole.
Posts set into holes before concrete
Response time1 day
271 neighbors recently requested a quote

Recommended by42%of homeowners
Avatar for APEX Drafting LLC
APEX Drafting LLC
3.5(
8
)
Draftsperson/CADDArchitect

Serving Fostoria, OH and surrounding areas

Approved

In business since 2020

Free estimates

Emergency services offered

We have a single mission: Complete Customer Satisfaction! We have consistently focused on the needs of our customers, providing personalized attention and a stress-free experience. \nYou will find us to be competitively priced with close attention to the details. \nOur reputation is based on service, safety, and quality, regardless of how large or small the job. \nWe look forward to building a lasting relationship and guarantee your satisfaction! \n

Plan set 1
291 neighbors recently requested a quote

Avatar for RED CONSTRUCTIONN
RED CONSTRUCTIONN
New to Angi
Draftsperson/CADD

Serving Fostoria, OH and surrounding areas

Approved

Emergency services offered

Warranties offered

Small jobs welcome

Hello im Christian. It will be our pleasure to help bring your ideas to life. 🏠✨\nI specialize in high-quality construction and remodeling services, including flooring, stairs, carpentry, and complete home renovations.\n📍 LIMA OH 🇺🇲\nWE DO:\n🪵 Hardwood Flooring Installation\n🔲 Vinyl Flooring Installation\n🪜 Stair Installation\n✨️ Stair Renovation\n🪟 Windows \n🚪 Doors \n🪚 Carpentry\n🛠 And more\n\nPlease tell us a little about your project: 📍 Job location\n📸 Photos of the area (if available)\n📏 Approximate measurements\n🛠️ Type of work you would like done\nWe provide professional service, fair pricing, and craftsmanship with attention to every detail. We are ready to help you create the space you envision! 😊\n\n📲🫡\n+1 (769) 281-6318

Avatar for Terraform Development & Design LLC
Terraform Development & Design LLC
4.0(
1
)
ArchitectDraftsperson/CADD

Serving Fostoria, OH and surrounding areas

Approved (Corporate)

In business since 2023

Free estimates

Offers commercial services

Terraform Development & Design LLC, delivers expert permit-ready architectural plans and drafting services nationwide. With 8+ years of experience and hundreds of clients across all 50 states, we create code-compliant residential and commercial construction documents that get approved fast and built right. \nFrom site plans, floor plans, elevations, structural & foundation drawings to MEP coordination, full construction sets, 3D renderings, interior design, solar PV layouts, and precise material takeoffs - we handle it all. Fast 4-6 week turnaround, 3 design revisions included, free revisions for city redline changes, transparent pricing (starts at $2,000), and direct partnerships with licensed engineers for stamps in every state.

493 neighbors recently requested a quote

G L Construction Management
4.7(
3
)
ArchitectArchitect - For BusinessDraftsperson/CADD

Serving Fostoria, OH and surrounding areas

In business since 2016

Free estimates

Emergency services offered

With years of professional renovating and remodeling experience, G L Construction provides services for any size project! From style options to budget concerns, we work with and listen to our customers and help them create the renewed space that they envisioned! Which is why we see so much repeat business! Please take a moment to look at our reviews from our wonderful customers! \n Our team has the knowledge and experience to complete the scope of work on time and under budget. Contact us today, we look forward to serving you!

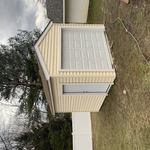
Garage / Shed Build Project
Kitchen and Bath Remodeling Project

+23

Recommended by100%of homeowners
Showing 1-10 of 21
Structural Engineering FAQs, answered by experts

Yes, you can put a doorway in a structural wall; in fact, most exterior doors are set into structural walls. The project is a little more challenging than installing a door in a non-load-bearing wall because you need a structural engineer to assess the wall and make sure it’s safe to create a wall opening. Your engineer’s report will include instructions for your contractor on how and where to install additional supports, like steel headers above the door, to distribute the weight above to the wall on either side of the door.

You should pick steel for your new support beam for a few reasons. While steel is more expensive than other materials, such as laminated veneer lumber or glulam, it offers the following benefits:

  • Fire-resistant

  • Unaffected by pests

  • Longer-lasting

  • Stronger against water damage (when galvanized against rust)

A 4-inch-thick concrete slab can support around 4,000 pounds per square foot if a contractor reinforces the slab with rebar, while that same slab without reinforcements will support closer to 1,000 pounds. For the purposes of a patio, 4 inches in thickness without reinforcement should suffice unless you’re installing heavy kitchen equipment or a hot tub on it. In those cases, reinforcing your slab and sticking with 4 inches of thickness should provide plenty of strength.

It's safe to assume that all exterior walls are load-bearing, or at least have load-bearing characteristics. Some older homes feature porches or bump-outs that don't rest on the home's foundation. However, they still must carry the weight of the roof section they support. Walls containing floor-to-ceiling glass or other non-structural elements must use post and beam configurations to meet load-bearing criteria.

In framing, studs are placed at 16-inch intervals to coincide with the typical spacing of wall materials such as drywall or plywood. This spacing is called "on-center" and is necessary for maintaining structural stability and efficient use of materials. The 16-inch spacing also helps to distribute the weight evenly across the building's structure. For those looking to cut material costs and improve energy efficiency, 24-inch stud spacing can be employed through a method called "advanced framing". This requires careful planning and adherence to local building codes to ensure structural integrity.

The Fostoria, OH homeowners’ guide to structural engineering services

From average costs to expert advice, get all the answers you need to get your job done.