



Top-rated carpenters.

Get matched with top carpenters in Belmont, OH

Enter your zip and get matched with up to 5 pros

Find Carpenters in Belmont

Avatar for NAILEDIT A&B LLC
NAILEDIT A&B LLC
5.0(
12
)
Deck or Porch - Repair

Serving Belmont, OH and surrounding areas

Approved

In business since 2020

Free estimates

Small jobs welcome

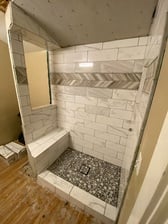
"Highly recommend. Two amazing young men, Brice and Avery, who know what they’re doing. Very prompt, attention to detail and great communication. Very eager to please and quite professional. They have retiled a large shower for us, beautiful. Completed a huge deck plus trex boards. Looks fantastic. Got a rental property ready for us to sell: repaired whole wall, resealed bathtub enclosure, repaired an awful window situation, painted decking, and repaired crown molding. Sold 2 weeks later. Great company. Highly recommend."
Response time2 hrs
Response rate100%
5 neighbors recently requested a quote
Odd Job Handyman Service
2.2(
20
)
Arbor, Pergola or Trellis - Build Custom - For BusinessCarpentry Framing - InstallCloset - Build+4 more

Serving Belmont, OH and surrounding areas

Approved

In business since 1999

Customers say: Quick response

"Called, he called me back a few minutes later and instead of charging me for a service call, he walked me through the fix on the phone in less than 5 minutes! Very professional and courteous. I would definitely hire him for future work!"
6 neighbors recently requested a quote

Recommended by25%of homeowners
Ascended Constructions
New to Angi
Carpentry Framing - Install

Serving Belmont, OH and surrounding areas

Approved (Corporate)

In business since 2023

Offers commercial services

We’re a family owned and operated company that values honesty and integrity, and stands behind our work. We offer over 40 years of industry experience. We specialize in Asphalt Shingle Roofing installation, replacement, and repairs. Our services are customized to the individual project, paying close attention to the details of each project that we're involved with. We look forward to building long-term relationships with our clients and guarantee your satisfaction!

324 neighbors recently requested a quote

Amber Cannady
New to Angi
Furniture - Build Custom

Serving Belmont, OH and surrounding areas

Approved

Free estimates

Emergency services offered

Warranties offered

Thanks for checking out my profile! I’m someone who enjoys helping people tackle the projects they don’t have time for. I offer cleaning, furniture assembly, moving assistance, organizing, and general handyman services. While I’m growing my business, my goal is simple: show up on time, work hard, communicate clearly, and leave every customer happy with the results. No job is too small, and I treat every home with care and respect.

...
Showing 1-10 of 101
Carpentry questions, answered by experts

No rules state how much of a load-bearing wall can be removed. Rather, you need to adequately support any area that is removed. Support should always be added to as much wall area is being removed. Failing to support the area properly will result in structural damage.

Yes, a one-story house can have a load-bearing wall. The load-bearing walls in a single-story home are usually the exterior walls. If the house has a basement with exposed walls, the arrangement of the beams can help indicate what walls are load-bearing.

Bump-out additions can extend anywhere from 2 to 15 feet from an existing room. The right size will depend on how you plan to use the new space. For a cantilever bump-out, which doesn't require additional foundation support, the limit is typically 24 inches (2 feet). If a footing and foundation are part of the project, a bump-out can be much larger, even encompassing a whole room. It's also important to remember that many residential properties have limits on the total house size relative to the lot size.

A-frame homes are on the smaller side. While there’s no set square footage amount it has to be, it will usually come in around 1,000 square feet or smaller.

There are approximately 5.33 board feet in a 2x4. You can use the board foot calculator in this article to easily find the answer. A 2x4 is 2 inches of thickness by 4 inches of width, so you need to find the length, with 8 feet being the most common. You’d use the calculator here to multiply 2 times 4 times 8, and then divide by 12, arriving at a total of 5.33 board feet. 

The Belmont, OH homeowners’ guide to carpentry services

From average costs to expert advice, get all the answers you need to get your job done.