



Top-rated pole barn builders.

Get matched with top pole barn builders in Bailey Lakes, OH

Enter your zip and get matched with up to 5 pros

Need a pro for your pole barn building project in Bailey Lakes, OH?

Select your specific project to find the pro for you.

Find Pole barn builders in Bailey Lakes

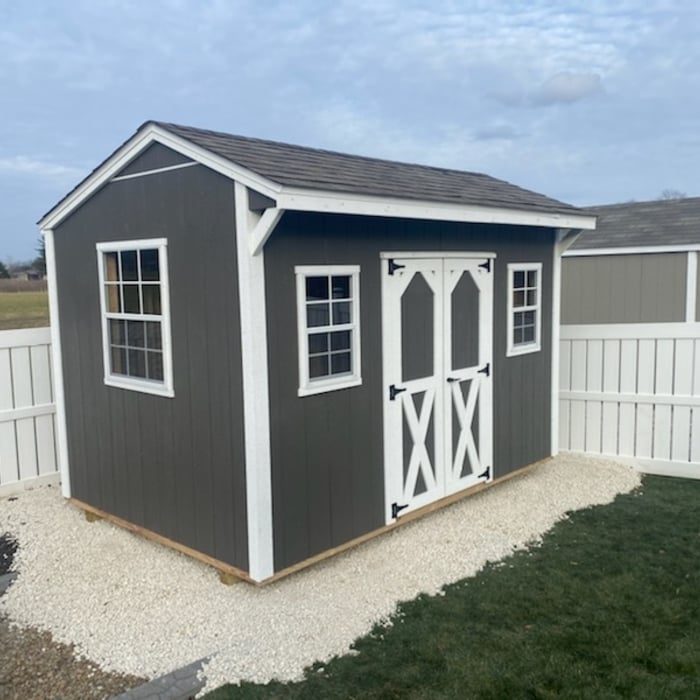
Custom Storage Space of Dalton
New to Angi
Shed, Barn or Playhouse - Build

Serving Bailey Lakes, OH and surrounding areas

Approved

In business since 2022

Free estimates

Warranties offered

We are is committed to excellence in every aspect of our business. We uphold a standard of integrity bound by fairness, honesty and personal responsibility. Our distinction is the quality of service we bring to our customers. Accurate knowledge of our trade combined with ability is what makes us true professionals. Above all, we are watchful of our customers interests, and make their concerns the basis of our business

Response time2 hrs
Avatar for Rock Steady Builders, LLC
Rock Steady Builders, LLC
4.2(
10
)
Shed, Barn or Playhouse - Build

Serving Bailey Lakes, OH and surrounding areas

In business since 2012

Free estimates

Warranties offered


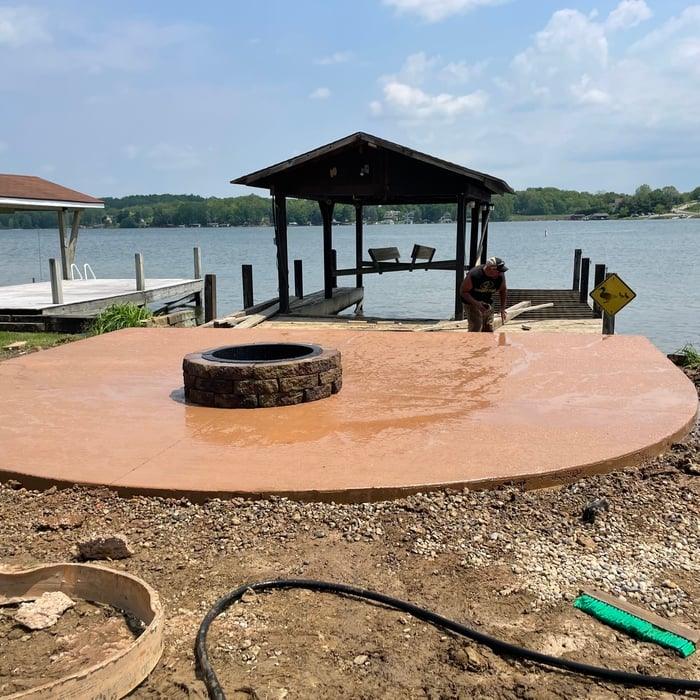
"Had Rock Steady Builders build my pole barn/garage and would definitely recommend them. They prepped the site built the structure and had the concrete poured. They stayed on budget and the job was done quickly. We are looking to have another building built in the near future and will definitely be getting ahold of Christine to build us another pole barn."
Additional Photos
Additional Photos
Additional Photos
Additional Photos
Additional Photos

+11

Response time2 days
Recommended by100%of homeowners

Avatar for Above & Beyond Construction
Above & Beyond Construction
4.2(
60
)
Shed, Barn or Playhouse - BuildShed, Barn or Playhouse - Repair

Serving Bailey Lakes, OH and surrounding areas

In business since 2005

Emergency services offered

Credit card accepted

"Mr. Farmer and his team did a FANTASTIC job! They had my roof on in a day and had the siding completed in under 3 days. Above and Beyond used high quality products for both the roof and the siding. He put on seamless gutters as well as making sure everything was clean when his crew left. He also kept me up to date and informed of his progress with text messages and photos when everything was completed. I have already recommended his company to my family, friends, and co-workers if they ever need work done on their homes. These guys were professional, polite, and completed the job on time and on budget. I needed the exterior of my home completed in 2 weeks and Above and Beyond made that happen well before my new tenants moved in. The house looks better then when I lived in it thanks to the great quality work of Above and Beyond Construction!"
Additional Photos
Epdm
Standing seam
26 gauge steel
Recommended by88%of homeowners
...
Showing 1-10 of 85
Pole Barn Builders questions, answered by experts

Tiny houses, often called tiny homes, need between 100 to 400 square feet, with the most common size being between 200 and 300 square feet. Tiny houses more than 400 square feet venture into apartment-size dwellings and may be considered more of a traditional house than a tiny home. The number of occupants, desired lifestyle, and furniture will all be major factors that determine the desired tiny house size.

This answer varies based on where you are, but most states require that all homes are greater than 320 square feet. Remember that four walls are not the only requirements—windows, closet space, minimal ceiling heights, and indoor air quality are also factors. Each state and municipality differs, though, and as some don’t consider tiny homes permanent shelters, you’ll need to check to ensure you aren’t violating any local or state laws with your build.

Yes, barn doors can be too heavy, although the limitation is usually imposed by the mounting hardware you buy and not your home’s framing, unless you’re building an unusually wide door. To keep the weight down, you can opt for 1-by material rather than 2-by material, and choose a softwood like pine rather than a hardwood like maple or oak. Check the weight limits on your mounting hardware, and always attach your door track to studs rather than to drywall anchors.

The lifespan of a barn is typically 40 to 60 years, but with skillful construction and proper maintenance, it can last up to 100 years. The actual lifespan depends on several factors, including the barn type, materials, usage, and climate. For example, the posts of a pole barn should last 50 years or longer, but if the structure is used for livestock in a rainy climate, it may rot within the first decade. Custom designs with high-end materials tend to last the longest. To get the best estimate for your barn's lifespan, you should consider its material type and intended use.

The most significant expense when building a barndominium is constructing the metal shell, which includes the roof, doors, and windows. Additional exterior components impacting the overall cost include metal siding and the concrete foundation.

The Bailey Lakes, OH homeowners’ guide to pole barn building services

From average costs to expert advice, get all the answers you need to get your job done.

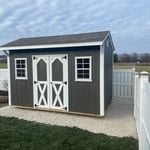
  • Farm blue barn shed and gravel driveway.

    If you’ve ever wondered what precisely a pole barn is, you’re about to find out. Not many know the advantages and disadvantages to the cost, construction style, and flexibility of building one on your own or hiring a contractor for the job.

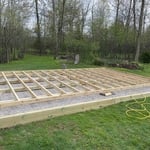
  • framework of building a farm

    Learn how to hire a barn builder with expert guidance on finding qualified pros, asking the right questions, and ensuring your barn project succeeds.