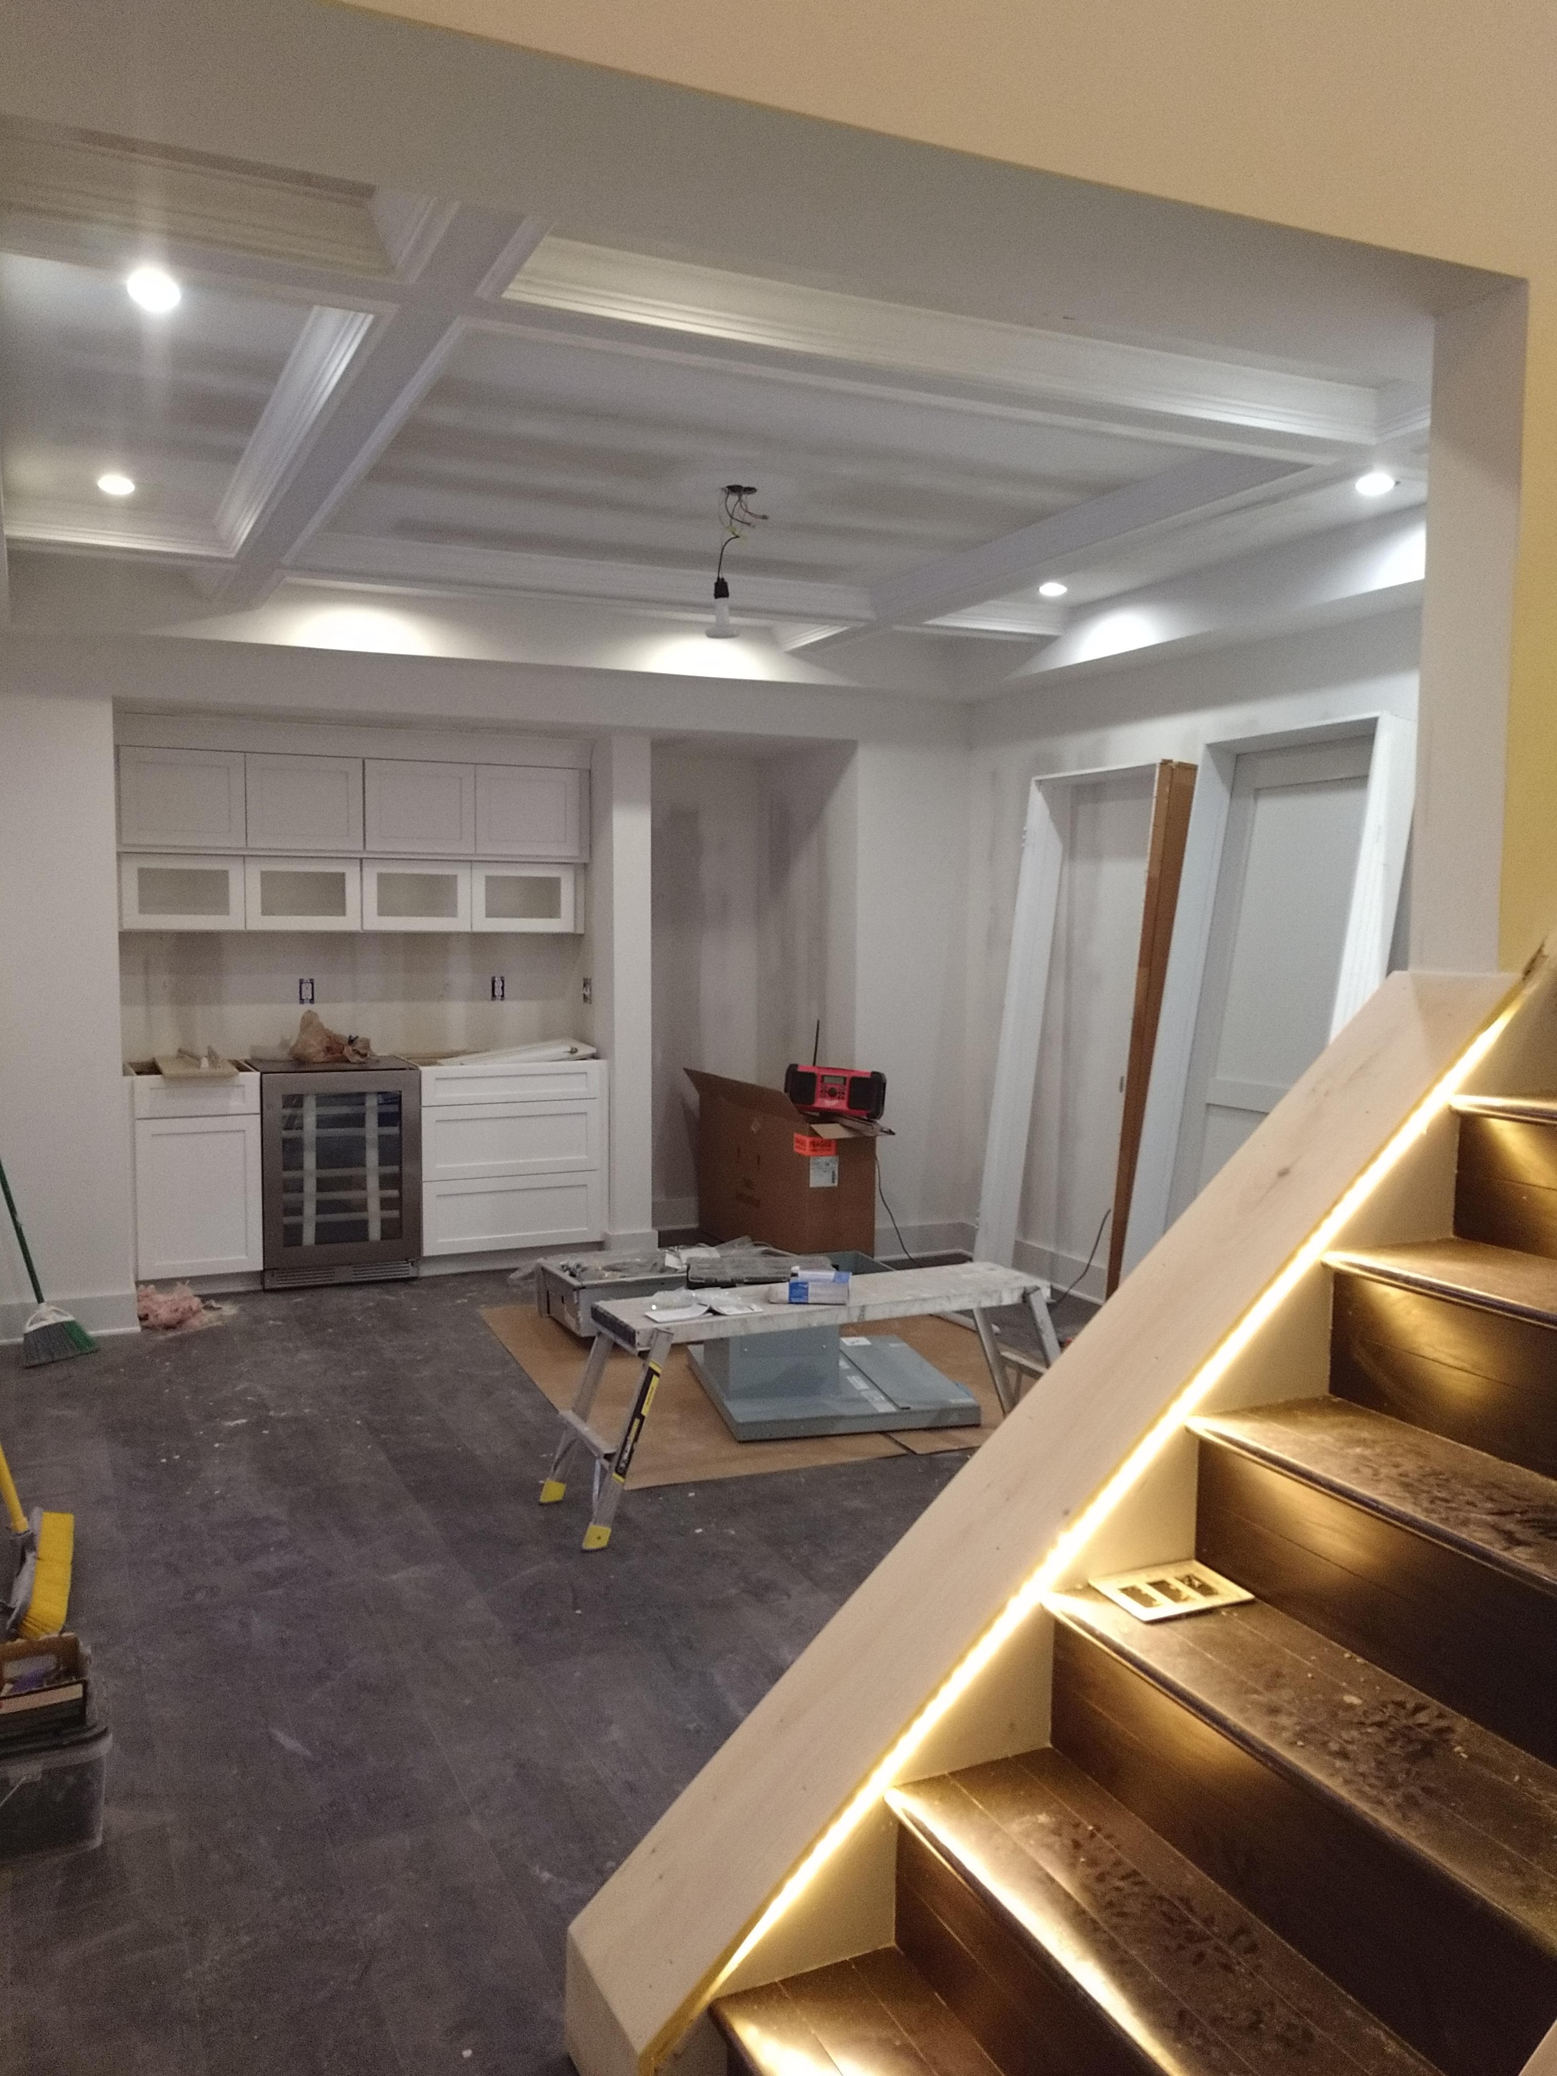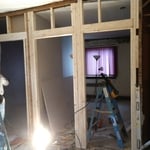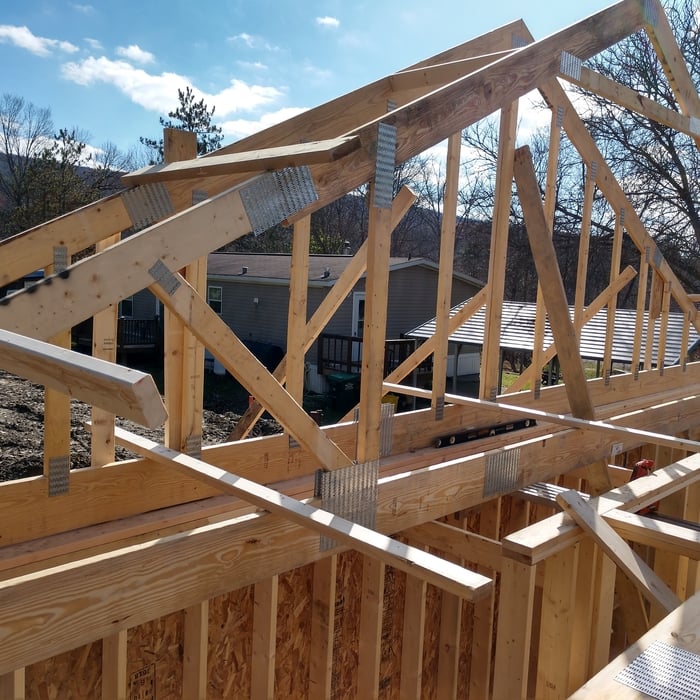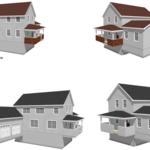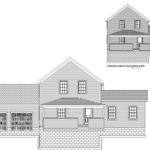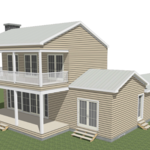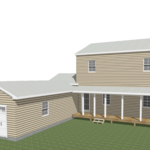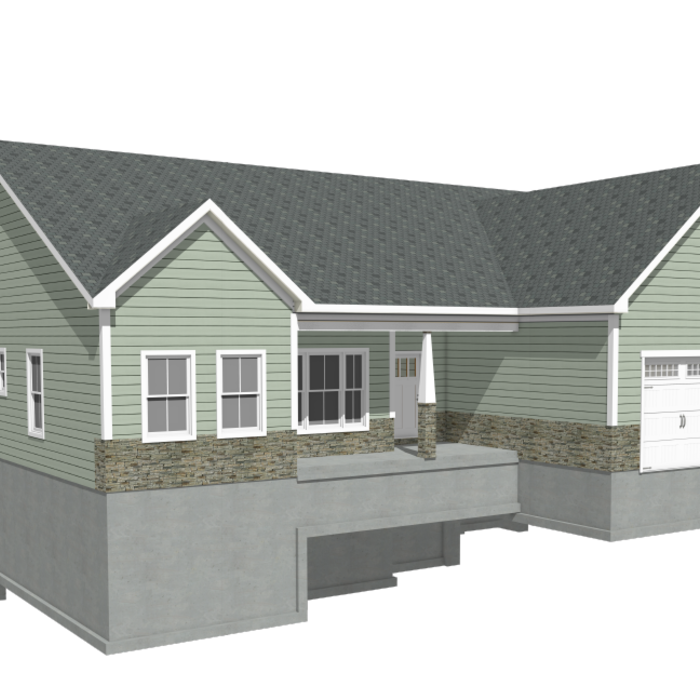






Simply snap a few pictures using your own phone, and email them to us!! We turn your pictures and ideas into construction documents. Virtually walk through your addition before its even started, just like on your favorite TV shows! \n\nWe are currently serving CT, MA, NH, NY, VT, NJ, PA, TX and TN. \n\nALL GREAT PROJECTS START WITH GREAT PLANS
Terraform Development & Design LLC, delivers expert permit-ready architectural plans and drafting services nationwide. With 8+ years of experience and hundreds of clients across all 50 states, we create code-compliant residential and commercial construction documents that get approved fast and built right.\nFrom site plans, floor plans, elevations, structural & foundation drawings to MEP coordination, full construction sets, 3D renderings, interior design, solar PV layouts, and precise material takeoffs - we handle it all. Fast 4-6 week turnaround, 3 design revisions included, free revisions for city redline changes, transparent pricing (starts at $2,000), and direct partnerships with licensed engineers for stamps in every state.
Were a family owned and operated company that values honesty and integrity, and stands behind our work. We offer over 40 years of industry experience. We specialize in Asphalt Shingle Roofing installation, replacement, and repairs. Our services are customized to the individual project, paying close attention to the details of each project that we're involved with. We look forward to building long-term relationships with our clients and guarantee your satisfaction!
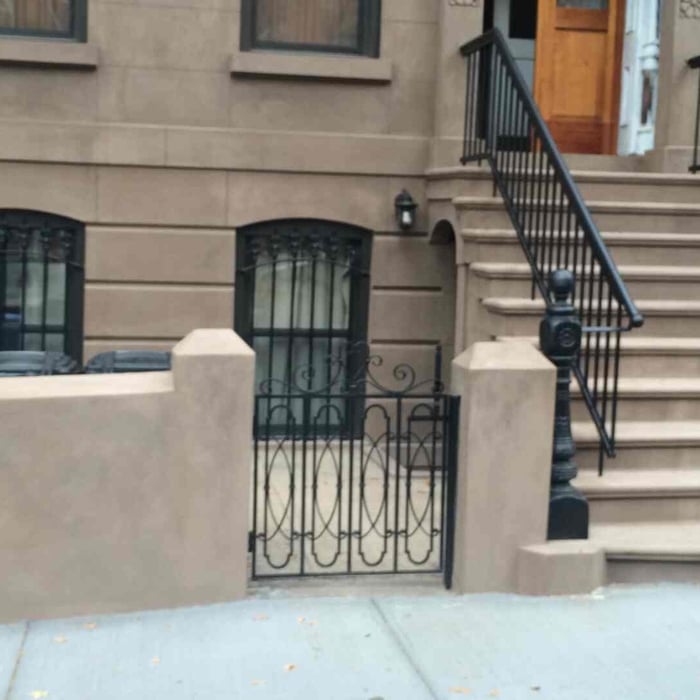
For years High Tech Construction Co. has been servicing its customers with efficiency, integrity, and Professionalism. Specializing in brownstone exterior restoration we strive to preserve historic brownstones from deterioration. Located in Brooklyn NY. Take tour of our website and gain insight into the core values and philosophies at High Tech Construction Co.
We are an engineer's engineer offering structural engineering and vehicle parking design services. Our experience illustrates an ability to provide simple, innovative solutions to unique conditions which separates us from cookbook designers. Instead of overly conservative designs that lead to inflated construction costs, we provide designs that satisfy economic, aesthetic, and performance requirements. \n\nThornton Engineering specializes in the structural design of prestress concrete and total prime design services of parking structures, but our record shows a broad range of building types and construction techniques in our designs. In keeping with our philosophy of innovation, we do not use generalized "canned" computer design programs written by other engineers. Rather, the responsibility we have to our clients has led to the development of our own design programs.
Here is a short List of Our Most Common Services. Others Available Upon Request. \n\nNSE&D Provides Full Service Residential And Light Commercial Engineering Consulting Services To Homeowners, Contractors, Financial Institutions, and Real Estate Professionals.\n\nCustom Home Designs w/ Blueprints & Plan Sets\nArchitectural Designs\nTownhome Designs\nApartment Building Designs\n3D Modeling\nAdditions & Remodels\nGarages & Shops\nPole Buildings\nFHA/HUD Foundation Certifications\nSeptic Designs\nSeptic Inspections\nPre-Purchase Septic Inspection & Testing \nPlan Reviews \nSite Development\nOwner's Engineer\nFoundation Inspections\nHUD 203K Consulting\nEnergy Compliance\nAs-Built Certifications\nWall Removals\nRepair Specifications\nDecks\nStructural Troubleshooting\nQuality Assurance Inspections\nDesign Documents - Peer Review\nFunding Recommendation Reports (New Build and Commercial)\nProperty Condition Reports
"I was really under the gun due to a prior Architectural firm not performing their duties per building plan codes. Not only were the plans incomplete but the City Plan Reviewer states(The Worst plans he’s ever seen) they will not make adjustments unless there is an additional charge for Thousands.
Evaluation’s saved my clients and drew our project per code, along with Engineering in less time then they quoted. I highly recommended them, Especially Kirsten. You went above and beyond trying to coordinate this project. The staff was very professional and I will use them on all my projects.
Sincerely,
Frank B
BCM Builders"
Badger Engineering is 100% committed to provide you a timely, custom quality, code compliant designs ensuring complete customer satisfaction, guaranteed. Each design is unique and we are committed to working with you providing quality Engineering Services starting with your idea to create a conceptual design and final detailed design which can then be made constructed making your dream a reality. We can assist you with all aspects of your construction project including selection of a contractor, obtaining building permits and engineering oversight through construction. Committed to the environment through alternative energy system design. Licensed PE in NY and CA. Veteran owned and operated. \n\nJoshua 24:15
Structural Engineering questions, answered by experts
It is not recommended to cut or drill into LVL (laminated veneer lumber) beams. As major structural components of a home, their composite structure can be compromised by alterations, which can weaken them and lead to cracking over time. If you must make modifications to an LVL beam, it is crucial to consult a structural engineer or general contractor first. A professional can advise on whether it's safe and provide specifics on the appropriate bit size, depth, and directionality for any necessary drilling.
Through detailed analysis of load paths, materials, and existing damages.
Yes, all states require structural engineers to carry the proper license, with specifics determined by each state. You can use Angi’s state licensing tool to confirm that the structural engineer you’re considering holds the required licensing to tackle your job. Hiring an unlicensed structural engineer will not only cause issues with permits but it could also lead to an unsafe building. The cost of a professional, licensed, and experienced engineer is well worth the investment.
Whether you’re building a new home or building an extension on your existing property, you will likely need both a structural engineer and an architect. A structural engineer will determine what loads your foundation and framing can safely handle, and an architect will draw plans according to those structural calculations to simplify the building process. You can start by contacting a structural engineer near you, as many work alongside architects and can get all of the prep work done at once.
Absolutely, as it ensures designs are viable and won’t compromise structural integrity.
The Pittsfield, NY homeowners’ guide to structural engineering services
From average costs to expert advice, get all the answers you need to get your job done.
The cost of a structural engineer is easily justifiable given the value they bring to the table. Use this guide to see what hiring your professional will total.
Spotting deep foundation cracks or sagging floors? Learn about structural engineering costs, serious warning signs, and how to hire the right local pro.
It can be hard to choose the right pro for any job, but it matters. Learn how to hire a structural engineer who'll get the job done right from start to finish.