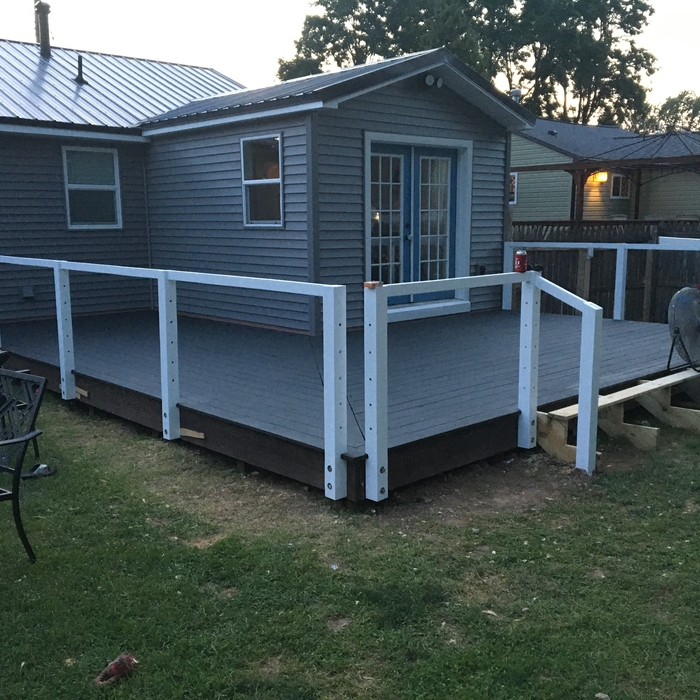





"BD Fence Solutions proved to be a highly professional company with excellent leadership and a great crew. They followed through with providing a beautiful fence installation in a timely manner, as promised. Happy to recommend this company to others."
"Serg did a great job replacing a door and repairing our garage ceiling. He was polite and prompt. His prices where very fair and the quality of his work was excellent"
"Brendan is experienced in many different ways he repaired my deck fast and did exactly what I wanted then he repaired my entrance overhang it was no easy job everything he has done for me looksgreat he is respectful and courteous and always shows up on time and listens well to whats important to me I"
"Jeremy gave a very fair estimate to replace deck steps and secure railing, went and got materials, then completed the job quickly with one other worker. He is professional, experienced, personable, fair, and very skilled."
"Sean and his crew did an excellent job building a wooden handicap ramp for my husband. We needed the ramp by a certain date and it was completed as promised in one day in spite of the winter cold. We used it the next day and it was perfect, just what we needed. The ramp is well-designed to fit the area, and the work is excellent. We are very pleased with Sean and his work and recommend him highly."
"Hired surtr to repair my deck. They came and got to work immediately. Very clean work site on time throughout the duration left no tools or debris behind and the project came out beautiful. Would highly recommend."
Metal stud framing parts include the studs themselves, upper and lower tracks that act as top and bottom wall plates, various angle fasteners and clips, screws for fastening pieces togeher, metal straps, c-channel supports, and thicker steel supporting structures. Roof framing metal components include pre-fabricated trusses, heavy-gauge stud pieces, and various plates and fasteners.
Enhances property value, ensures safety, and provides a sound basis for future construction.
The cost to convert a carport into a garage averages about $22,000, ranging from about $15,000 and $55,000. Additional cost factors to consider include size, time of year, and how much of the carport you can reuse. Other cost factors include the kinds and amounts of materials used, such as:
Add insulation: $1 per square foot
Add drywall: $1–$3 per square foot
Add window: $450–$2,000 per window
Add outlets: $75–$500
Add garage door: $250–$11,200
Enclose framing: $5–$13 per square foot
Replace roofing: $1,000–$2,000
Yes, a one-story house can have a load-bearing wall. The load-bearing walls in a single-story home are usually the exterior walls. If the house has a basement with exposed walls, the arrangement of the beams can help indicate what walls are load-bearing.
There are a few easy ways to locate a wall stud without a stud finder. First, try knocking on the wall with your knuckles. Most parts of the wall will sound hollow, but when you tap over a stud, it will sound more solid. Alternatively, since studs are spaced 16 or 24 inches apart, you can measure those distances from a corner of the room, which will always have a stud.
The Oneida, NY homeowners’ guide to carpentry services
From average costs to expert advice, get all the answers you need to get your job done.
When you’re tackling a project or hiring a contractor, it’s helpful to know key carpentry terms. From end grain to dovetail joints, here’s a complete list.