

Top-rated structural engineers.

Get matched with top structural engineers in Miller Place, NY

Enter your zip and get matched with up to 5 pros

Need a pro for your structural engineering project in Miller Place, NY?

Select your specific project to find the pro for you.

TRUSTED BY MILLER PLACE, NY HOMEOWNERS

  • Average homeowner rating star icon4.8
    Average homeowner rating
  • Verified reviews icon22
    Verified structural engineering services reviews

Find Structural engineers in Miller Place

Tiderunner Engineering and Design PC
4.6(
126
)
Engineer - StructuralDraftsperson/CADD

Serving Miller Place, NY and surrounding areas

Approved

In business since 2004

Free estimates

Customers say: Quality work

"Professional and honest. Took the time to review each section of the structure - explaining the proper manner in which to fix the issues. Provided a detailed clear evaluation with associated documents for solving the structural issues."
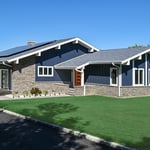
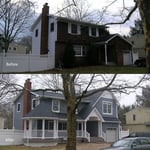
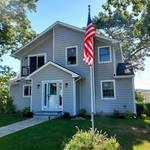
 Garage Conversion & Exte
 Before
 After Addition
After Addition
Response time2 days
68 neighbors recently requested a quote
Recommended by94%of homeowners

Avatar for Tiderunner Engineering & Design PC
Tiderunner Engineering & Design PC
4.7(
46
)
ArchitectArchitect - For BusinessDraftsperson/CADD

Serving Miller Place, NY and surrounding areas

Approved

In business since 2003

Warranties offered

Small jobs welcome

"Very personal and professional Lou is not your "typical" engineer. He is very knowledgeable and informative on the latest standards for elevating homes on the south shore. From helical piles, to monolithic foundations with flood vents Lou has been working with us directly on all our mitigation options while providing us with the perfect structural plans for our home. 
- Very Satisfied Homeowner
"
39 neighbors recently requested a quote
Recommended by90%of homeowners
Avatar for ZS Design Architect
ZS Design Architect
5.0(
13
)
Draftsperson/CADDArchitectArchitect - For Business

Serving Miller Place, NY and surrounding areas

Approved

In business since 1994

Credit card accepted

Customers say: True professional

"I'm absolutely delighted with the transformation Architect Zach Schweter brought to my house. His masterful touch seamlessly combined aesthetics and functionality, resulting in a space that's both visually stunning and highly practical. The attention to detail in every aspect of the design is truly commendable. Zach's innovative ideas and expertise turned my kitchen into a true masterpiece. From the initial concept to the final execution, his team displayed remarkable professionalism and creativity. I'm beyond satisfied with his work and wholeheartedly recommend him for anyone seeking an architect who excels at turning dreams into reality."
Finished Kitchen
After front elevation
After Front View
After front view
Existing ugly duckling front view

+88

Response time12 hrs
Response rate100%
1 neighbors recently requested a quote
Avatar for Arthur DeRosa Building and Remodeling
Arthur DeRosa Building and Remodeling
4.7(
13
)
ArchitectArchitect - For BusinessDraftsperson/CADD

Serving Miller Place, NY and surrounding areas

Approved

In business since 1986

Free estimates

Customers say: True professional

"There are not many people in today’s world that really cares about how they are perceived . A true craftsmen is honorable and able to listen. Quality and precise precision make every job memorable . Arthur takes pride in everything he does. You could not find a better construction company , run with complete honesty and quality work. Doesn’t forget his patience and caring for what his customer wants. Hire this amazing company…you will not regret it. Your satisfaction gives him joy in his craftsmanship ?"
Additional Photos
Additional Photos
Additional Photos
Additional Photos
Additional Photos

+20

Response time2 days
5 neighbors recently requested a quote
Recommended by100%of homeowners
Avatar for Evolution Drafting
Evolution Drafting
3.6(
119
)
ArchitectDraftsperson/CADDArchitect - For Business

Serving Miller Place, NY and surrounding areas

Approved

In business since 2018

Free estimates

Emergency services offered

"Evolution design worked with me on designing and addition for a 100 and 5 year old house. We worked on the dimensions of the addition Plus the materials. Evolution understood the local zoning which was amazing that they knew that. We have not started construction. And evolution can help pull the permits and I'm considering them for that as well. All in all it was a long project but it was done efficiently, working with several of the staff an the departments."
Zeal Floor Plan
Charcoal
Palm Floor Plan
Charcoal Floor 2
Charcoal Floor 1

+23

Response time1 day
Response rate100%
59 neighbors recently requested a quote
MGT Construction, Corp.
4.1(
17
)
Draftsperson/CADDArchitectArchitect - For Business

Serving Miller Place, NY and surrounding areas

Approved

Free estimates

Emergency services offered

Warranties offered

"The construction company, MGT Construction has just completed our +/-600 sq foot deck at our home in Southold. MGT managed the planning: We were determined to build the deck per Southold Town code using Timber-Tech composite decking and railings per their specifications. After we had the survey done Steven coordinated with their architect and liaised all building inspections. He was instrumental in all follow-ups with the town until final approval of the permit. We sourced the pressure-treated framing lumber from Amagansett Lumber and with four feet deep footings the underlying structure is solid and constructed to last 30 years, which is also the guaranteed life of the decking. MGT Construction excels in the carpentry aspect of the decking. They made sure the planks were correctly aligned and the surrounding picture frame planks were precisely fitted. This was also true as well regarding the fitting of the railings. We opted for “drink rails” and their finishing on those is superb. Our overall impression of the construction staff was that they were always courteous and friendly. We did however make the observation that the workers should pay attention to their attire, which at times was needlessly sloppy and awkward. However, they were hard workers and respectful. An electrical subcontractor had to redo work because a supervisor was not on the site. The work was corrected and promptly made without complaint. Cleanup was done in a timely manner and to our satisfaction. Having had other construction work done on homes I can honestly say, MGT Carpentry was professional and their work was excellent. I highly recommend them."
Greenport Second Floor Addition
Orient Complete Ground up House
Greenport Complete Ground Up House
Kitchen Remodeling Project
Orient Complete House Build - Bathrooms

+172

Response time1 day
4 neighbors recently requested a quote
Recommended by75%of homeowners

Avatar for James Phillip Golden Architect
James Phillip Golden Architect
4.8(
5
)
ArchitectDraftsperson/CADDArchitect - For Business

Serving Miller Place, NY and surrounding areas

Approved

In business since 2017

Credit card accepted

High end architect specializing in making a house feel like home!\nI make people’s dream homes a reality. There is nothing more satisfying to me then improving the quality of life for my clients and giving them a house that they are able to make into their homes.\nI have been a licensed architect since 2015 and am currently registered in Rhode Island, Connecticut, New York, Maine and Massachusetts. With my NCARB certificate I am able, if necessary, to obtain reciprocal licensure throughout the country in a short time period. \n\nI am inspired by our local built environment, humble materials, classical building forms and traditional building details. I have a strong interest in the reinterpretation of classical building forms, blended with contemporary open floor plans. \nI have a stronger interest in helping to guide my clients to ways of improving the quality of their lives through adapting the built environment to meet their needs.

Main front facade
Pool deck
Main staircase open to den beyond
Master bathroom
Great room opens to kitchen with double islands

+93

5 neighbors recently requested a quote
Recommended by100%of homeowners

Avatar for RJM Drafting and Designs
RJM Drafting and Designs
5.0(
4
)
Draftsperson/CADD

Serving Miller Place, NY and surrounding areas

Approved

In business since 2010

Free estimates

Credit card accepted

"Ralph was very professional and easy to work with. He was extremely knowledgeable on the application process to obtain a permit. I would highly recommend Ralph for any design project."
Response time7 hrs
Response rate93%
Recommended by75%of homeowners

...
Showing 1-10 of 101
Structural Engineering questions, answered by experts

Accurate measurements, sturdy materials, and seamless integration with other structures.

Yes, professionals reinforce the foundation with additional supports or piers to prevent future sinking.

A structural engineer's report provides a professional assessment of a property's structural condition. It typically includes an evaluation of the foundation, key structural elements like roof trusses, floor joists, studs, beams, and rafters. The report will also contain a detailed description of the engineer's findings, often supported by photographs, and provide recommendations to correct any identified issues. Depending on the scope of the inspection, it might also include an assessment of property drainage, potential issues from environmental conditions like extreme weather or tree placement, and an estimated time and cost for any recommended repairs.

The essential difference between an architect and an engineer is that architects typically focus more on the aesthetic design of buildings, although not without consideration for the structural integrity of the building. Engineers focus more on the structural, technical, and practical aspects of whether and how an architectural design can be built as drawn. You may need to hire both types of professionals if you’re designing and building a new home.


The depth of any foundation style depends on your climate and how deep the frost line is, as building code requires that the footers of a foundation—which are built into a monolithic slab—sit at least a foot below the frost line. At the southern tip of Florida, for example, a monolithic slab foundation would only need to sit 12 inches under the soil at the widest parts. On some parts of the Canadian border, the frost line is 100 inches, which would mean a minimum of 112 inches, which is prohibitively deep for a monolithic slab.

The Miller Place, NY homeowners’ guide to structural engineering services

From average costs to expert advice, get all the answers you need to get your job done.