





Top-rated deck maintenance specialists.

Get matched with top deck maintenance specialists in Marlboro, NY

Enter your zip and get matched with up to 5 pros

Need a pro for your deck maintenance project in Marlboro, NY?

Select your specific project to find the pro for you.

TRUSTED BY MARLBORO, NY HOMEOWNERS

  • Average homeowner rating star icon4.9
    Average homeowner rating
  • Verified reviews icon30
    Verified deck maintenance services reviews

Find Deck maintenance specialists in Marlboro

Avatar for Veterans Tile
Veterans Tile
4.9(
71
)
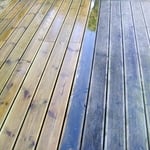
Deck, Fence, Patio or Porch - Clean and Seal

Serving Marlboro, NY and surrounding areas

Approved

In business since 2018

Free estimates

Emergency services offered

"Sergio and his team was very professional and did an amazing job on our decks. We are looking forward to our next project really soon!! Thank you Sergio!!!"
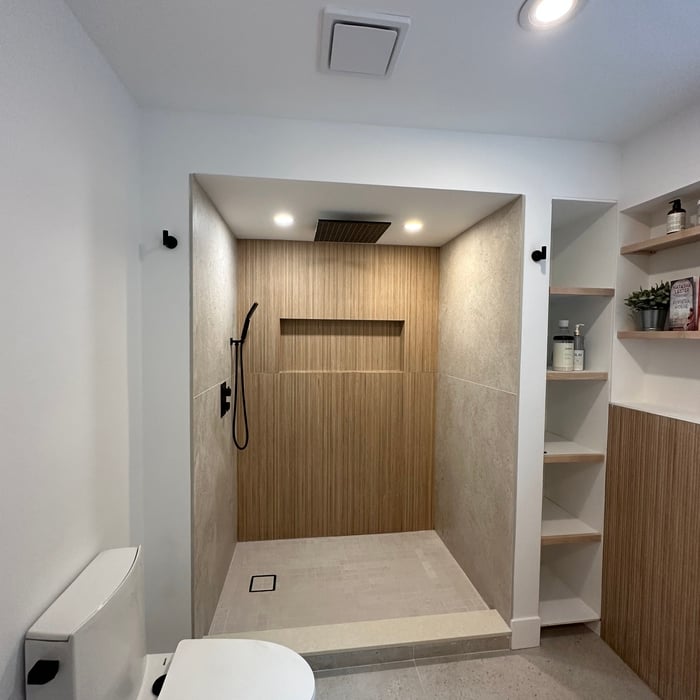
Bathroom remodel
Bathroom remodel
Bathroom remodel
Bathroom remodel
Bathroom remodel

+8

Response time1 day
4 neighbors recently requested a quote
Recommended by91%of homeowners

...
Showing 1-10 of 104
Deck Maintenance questions, answered by experts

Composite decking requires a solid foundation or substructure for support. This base is typically a frame composed of posts, beams, joists, and footings. The frame can be built from various materials, such as composite, plastic, timber, or metal, depending on your budget, deck type, and environmental conditions. For maximum stability, a professional deck builder may recommend installing this frame on top of a solid concrete base. It is best to discuss the most suitable substructure design and materials for your specific project with a professional.

Yes, you can build a deck over your outdoor HVAC unit, but you need to leave at least 5 feet of vertical clearance above the unit. If you don’t want your deck to be that high off the ground, you could build a floating deck in another part of your yard—again, as long as you leave at least 4 feet of horizontal space between the deck and your AC unit.

Yes, but ensuring the deck has a solid foundation with adequate footings is critical before building, as the weight of a sunroom will put significant pressure on the structure below. Even if your deck is properly constructed, it may not be able to handle the extra weight. While some basic, lightweight, prefabricated sunrooms can sit on a deck with a strong existing foundation without additional supports, in many cases, the foundation and joists will need reinforcement. It is always best to have a structural engineer perform an inspection to evaluate the deck's quality and structural integrity. A professional can help you decide if reinforcement is sufficient or if it's better to tear down the deck and start over.

There are a variety of second-story deck privacy ideas depending on your budget and aesthetic. For starters, you might consider fencing or tall privacy railing that masks a good portion of the open deck. A pergola or an awning can provide additional cover and shade. Outdoor curtains are an easy way to add or remove privacy at your convenience, plus they’re a wallet-friendly way to decorate your deck.

The proper height for a stair riser or deck step is between four and seven inches, with seven inches often considered the most comfortable. Building your stairs to this height ensures a strain-free step position and minimizes the risk of trip and fall injuries. For optimal safety and comfort, especially on deck stairs, a rise of around seven inches should be paired with a tread depth (or run) of at least 10 to 12 inches. While it is possible to design stairs with risers up to 12 inches, this height can be challenging for children, pets, or individuals with mobility issues. Always check with your local building codes, as they may mandate specific dimensions that differ from these general recommendations.

The Marlboro, NY homeowners’ guide to deck maintenance services

From average costs to expert advice, get all the answers you need to get your job done.