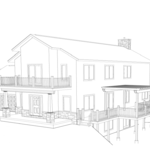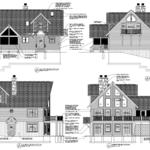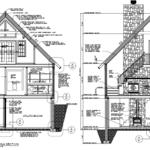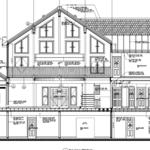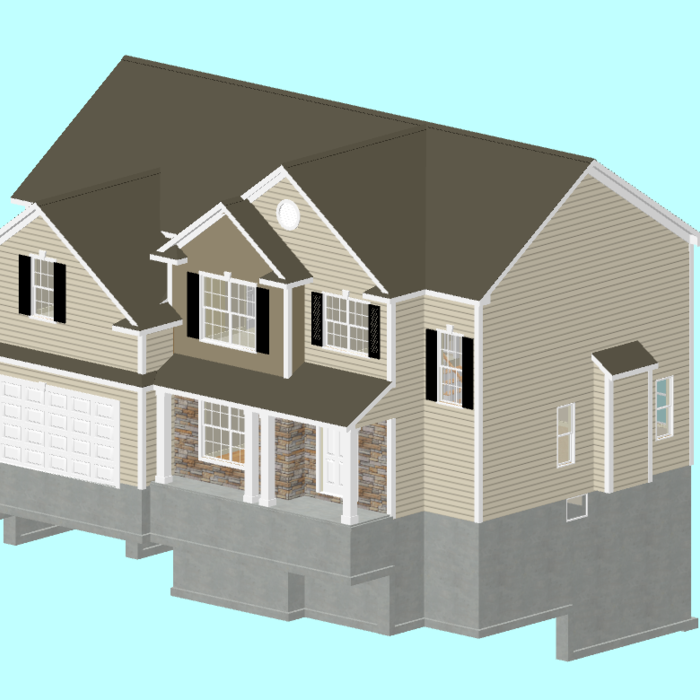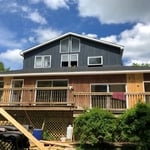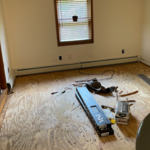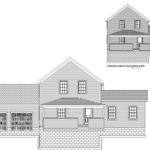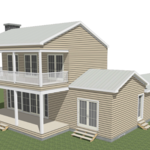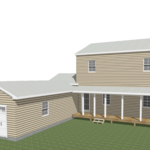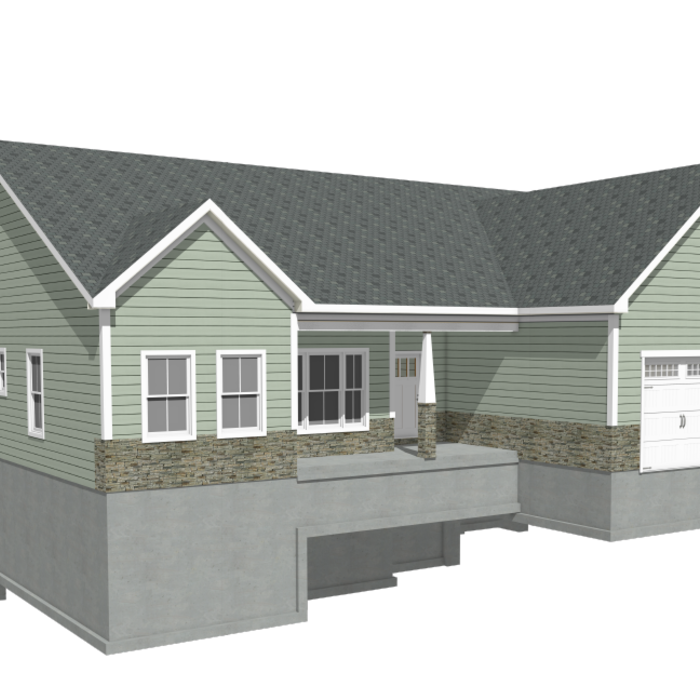



Simply snap a few pictures using your own phone, and email them to us!! We turn your pictures and ideas into construction documents. Virtually walk through your addition before its even started, just like on your favorite TV shows! \n\nWe are currently serving CT, MA, NH, NY, VT, NJ, PA, TX and TN. \n\nALL GREAT PROJECTS START WITH GREAT PLANS
Terraform Development & Design LLC, delivers expert permit-ready architectural plans and drafting services nationwide. With 8+ years of experience and hundreds of clients across all 50 states, we create code-compliant residential and commercial construction documents that get approved fast and built right.\nFrom site plans, floor plans, elevations, structural & foundation drawings to MEP coordination, full construction sets, 3D renderings, interior design, solar PV layouts, and precise material takeoffs - we handle it all. Fast 4-6 week turnaround, 3 design revisions included, free revisions for city redline changes, transparent pricing (starts at $2,000), and direct partnerships with licensed engineers for stamps in every state.
My name is Rusty Wescott and after working 22 years building from the ground up, 22 years of dialing in my skills.But my other love is art I have always loved art, from my paintings, to wall murals, to home decor, and custom furniture. And Dream Designs new add-on is epoxy, tables,floors,countertops, stair treads and risers with a epoxy pour design, we pride our self on customers satisfaction, and if you can dream it up we can design and build it for you to make your dreams reality.
Were a family owned and operated company that values honesty and integrity, and stands behind our work. We offer over 40 years of industry experience. We specialize in Asphalt Shingle Roofing installation, replacement, and repairs. Our services are customized to the individual project, paying close attention to the details of each project that we're involved with. We look forward to building long-term relationships with our clients and guarantee your satisfaction!
"Northshore responded quickly to our inquiry and was able to complete the structural analysis we needed within a week. We received our report quickly. Everything was thorough and professional."
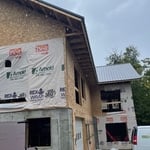
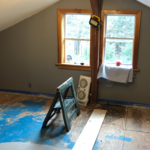
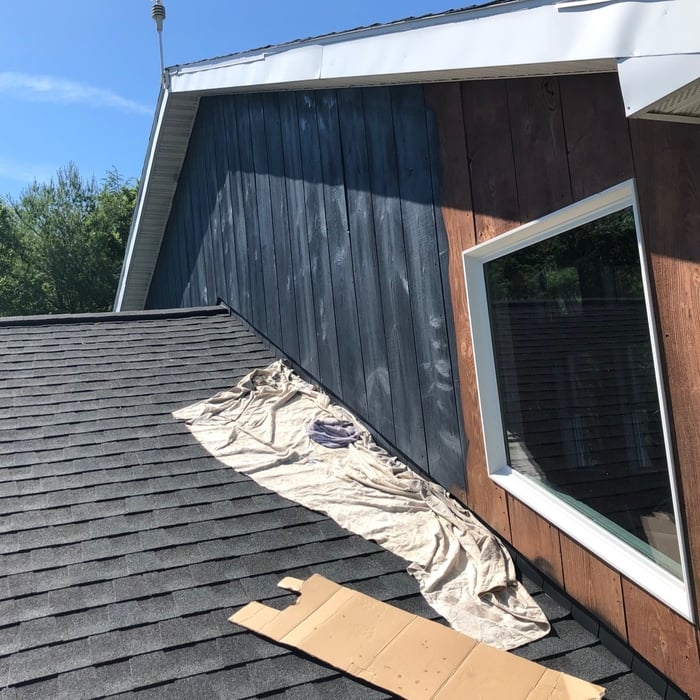
GOKEY`s Painting & Construction is locally owned out of Chateaugay, New York, formerly located in Kingston, New York. \n\nWe take a YOU-centered approach to ensure we can Paint or Build your home or business to your level of expectation. \n\nOur primary work is with high end homes, businesses, or multi unit properties, since recently expanding to Northern Upstate New York we will gladly give you a free estimate on any level home, business or multi unit property, to tell you exactly what it will cost and when it will be finished. \n\nCurrently offering everything listed in the Categories section, we specialize in Painting interior, exterior, asphalt roofing shingles (installation and repair), metal roofing (installation), drywall installation (from installation to finish), new decking and deck repairs, building small additions/garages/small repairs, as well snow removal from driveways and roofing. \n\nREADY TO MOVE\n FORWARD WITH YOUR\n DREAM?\nCONTACT US TODAY TO \nTAKE THE FIRST STEP\n(845) 741 - 4767\n
Here at Inhabit Architectural Design, PLLC, we sustain our business on quality and integrity. We are experts in our trade and are committed to quality from beginning to end of your project. We look forward to earning your business. Call us anytime with any questions you may have. Thanks for you time and have a great day.
We are an engineer's engineer offering structural engineering and vehicle parking design services. Our experience illustrates an ability to provide simple, innovative solutions to unique conditions which separates us from cookbook designers. Instead of overly conservative designs that lead to inflated construction costs, we provide designs that satisfy economic, aesthetic, and performance requirements. \n\nThornton Engineering specializes in the structural design of prestress concrete and total prime design services of parking structures, but our record shows a broad range of building types and construction techniques in our designs. In keeping with our philosophy of innovation, we do not use generalized "canned" computer design programs written by other engineers. Rather, the responsibility we have to our clients has led to the development of our own design programs.
Here is a short List of Our Most Common Services. Others Available Upon Request. \n\nNSE&D Provides Full Service Residential And Light Commercial Engineering Consulting Services To Homeowners, Contractors, Financial Institutions, and Real Estate Professionals.\n\nCustom Home Designs w/ Blueprints & Plan Sets\nArchitectural Designs\nTownhome Designs\nApartment Building Designs\n3D Modeling\nAdditions & Remodels\nGarages & Shops\nPole Buildings\nFHA/HUD Foundation Certifications\nSeptic Designs\nSeptic Inspections\nPre-Purchase Septic Inspection & Testing \nPlan Reviews \nSite Development\nOwner's Engineer\nFoundation Inspections\nHUD 203K Consulting\nEnergy Compliance\nAs-Built Certifications\nWall Removals\nRepair Specifications\nDecks\nStructural Troubleshooting\nQuality Assurance Inspections\nDesign Documents - Peer Review\nFunding Recommendation Reports (New Build and Commercial)\nProperty Condition Reports
Structural Engineering questions, answered by experts
Failure to compact the soil during construction is the most common cause of leaning retaining walls. In addition, poor drainage can lead to excessive water pressure behind a retaining wall, pushing against it until it begins to move forward away from the soil it is holding back.
Yes, a one-story house can have a load-bearing wall. The load-bearing walls in a single-story home are usually the exterior walls. If the house has a basement with exposed walls, the arrangement of the beams can help indicate what walls are load-bearing.
On average, 6 inches of concrete can hold around 150 pounds per square foot, but the exact weight that 6 inches of concrete can hold depends on factors such as the type of concrete, the reinforcement method, soil conditions below, and structural design. If you’re concerned about the longevity of your concrete patio, walkway, or driveway, hire a professional to help you choose an appropriate concrete thickness and reinforcement method for your needs.
You should avoid drilling or cutting into load-bearing beams because removing material will weaken it and increase the risk of structural damage or even collapse. If you do need to drill into a load-bearing beam, speak with a structural engineer first to discuss where it’s safest to drill and the width and depth of the bit that’s safe to use.
Precast concrete can be reinforced with rebar, wire mesh, or other materials to improve its strength and add stability. Precast concrete for large construction projects is often pre-stressed as well for greater structural strength. Reinforced concrete is durable and strong, making it an ideal choice for many construction projects.
The Lyons Falls, NY homeowners’ guide to structural engineering services
From average costs to expert advice, get all the answers you need to get your job done.
The cost of a structural engineer is easily justifiable given the value they bring to the table. Use this guide to see what hiring your professional will total.
Spotting deep foundation cracks or sagging floors? Learn about structural engineering costs, serious warning signs, and how to hire the right local pro.
It can be hard to choose the right pro for any job, but it matters. Learn how to hire a structural engineer who'll get the job done right from start to finish.